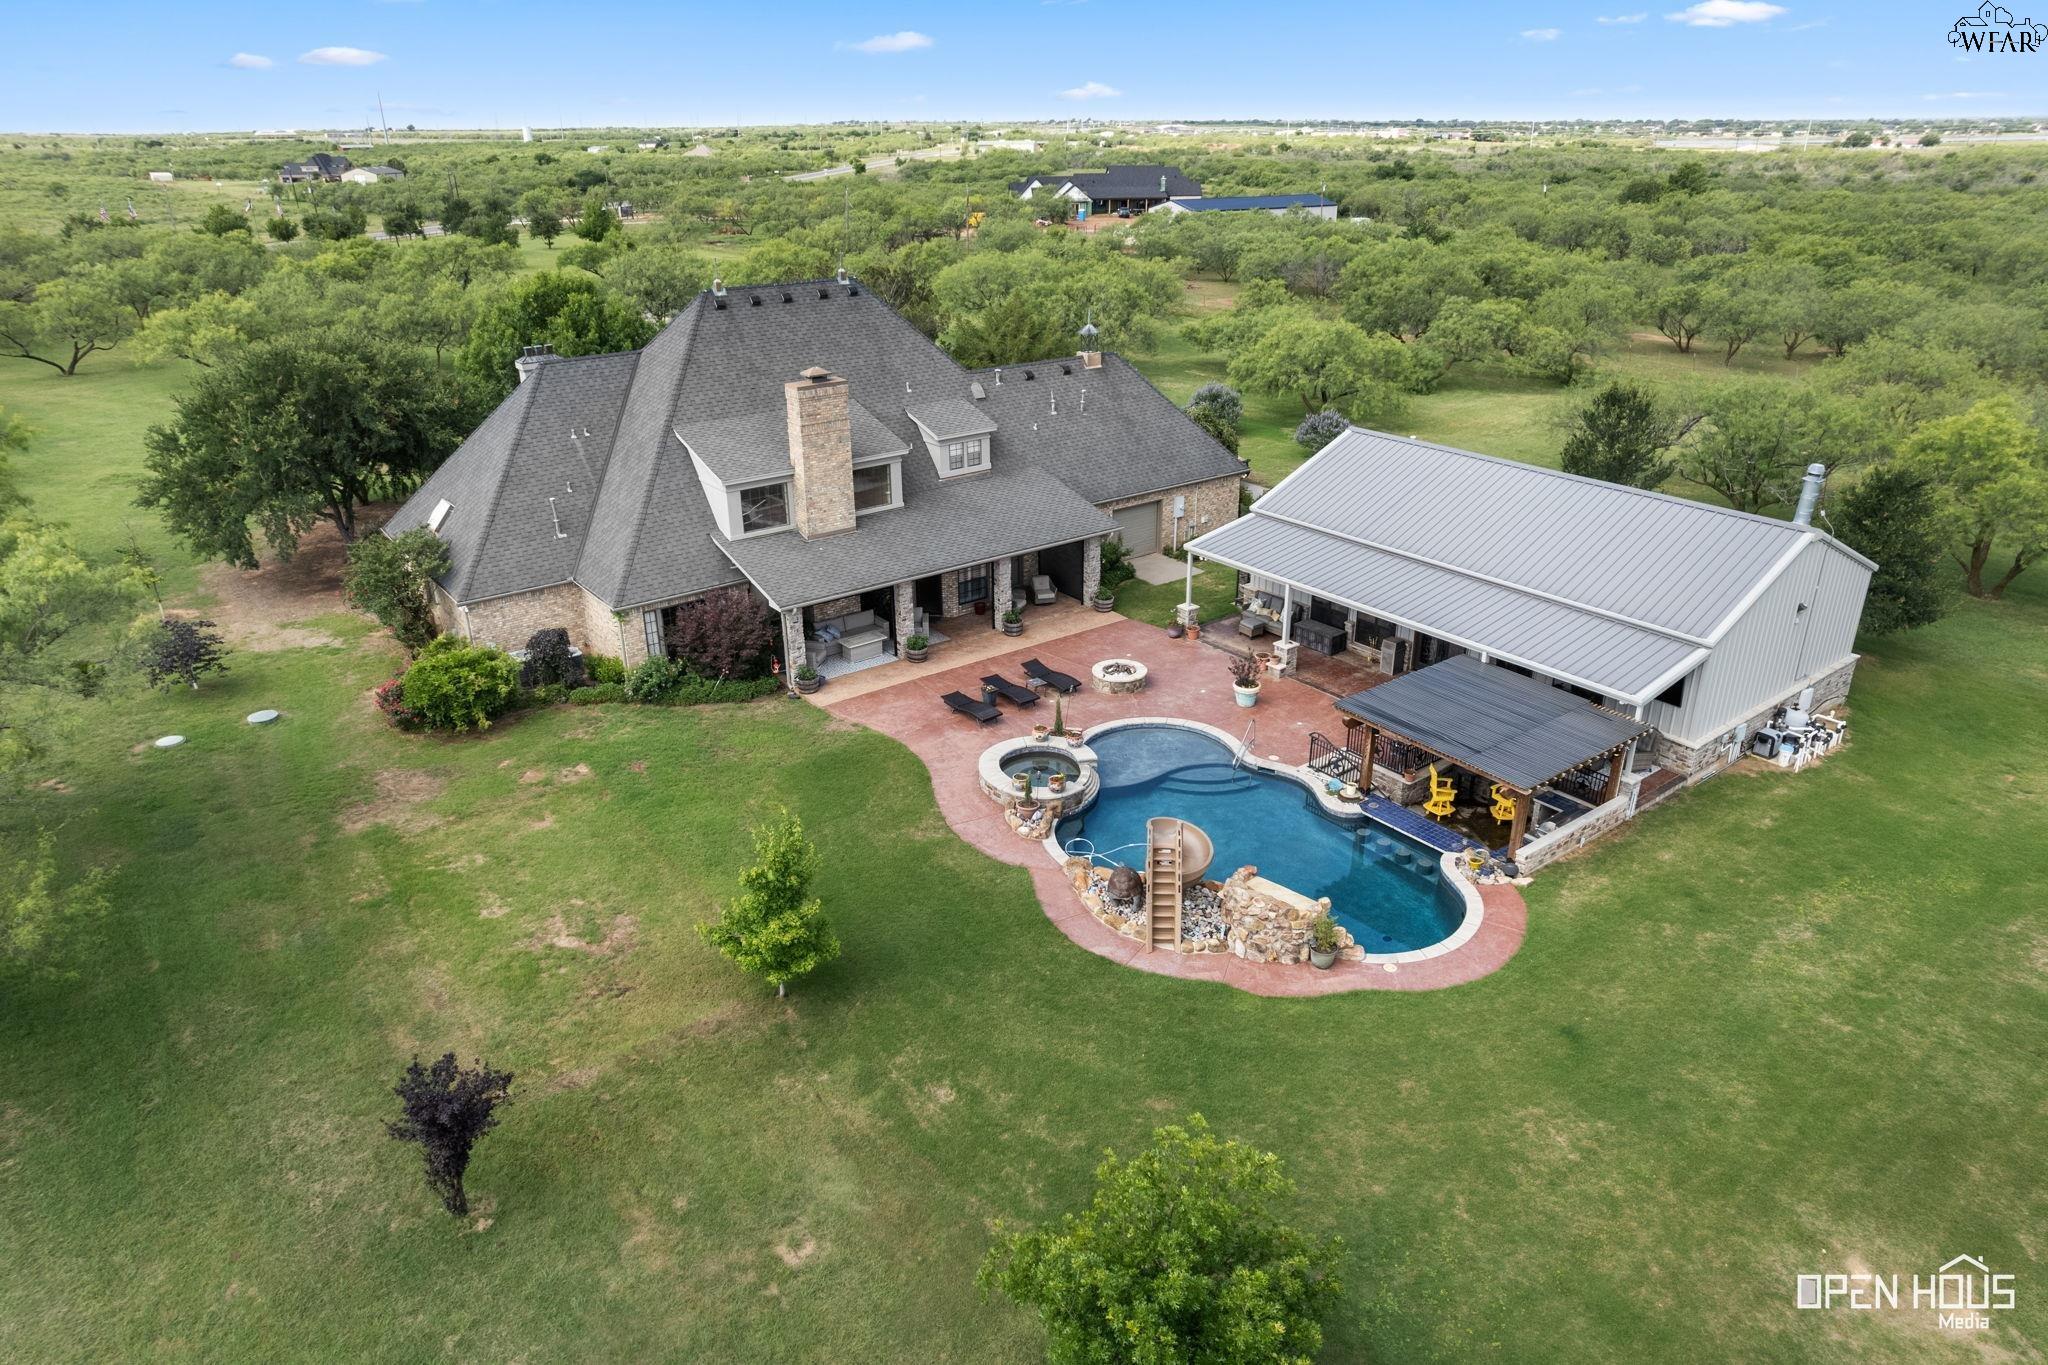
Twelve acres, four minutes from town.
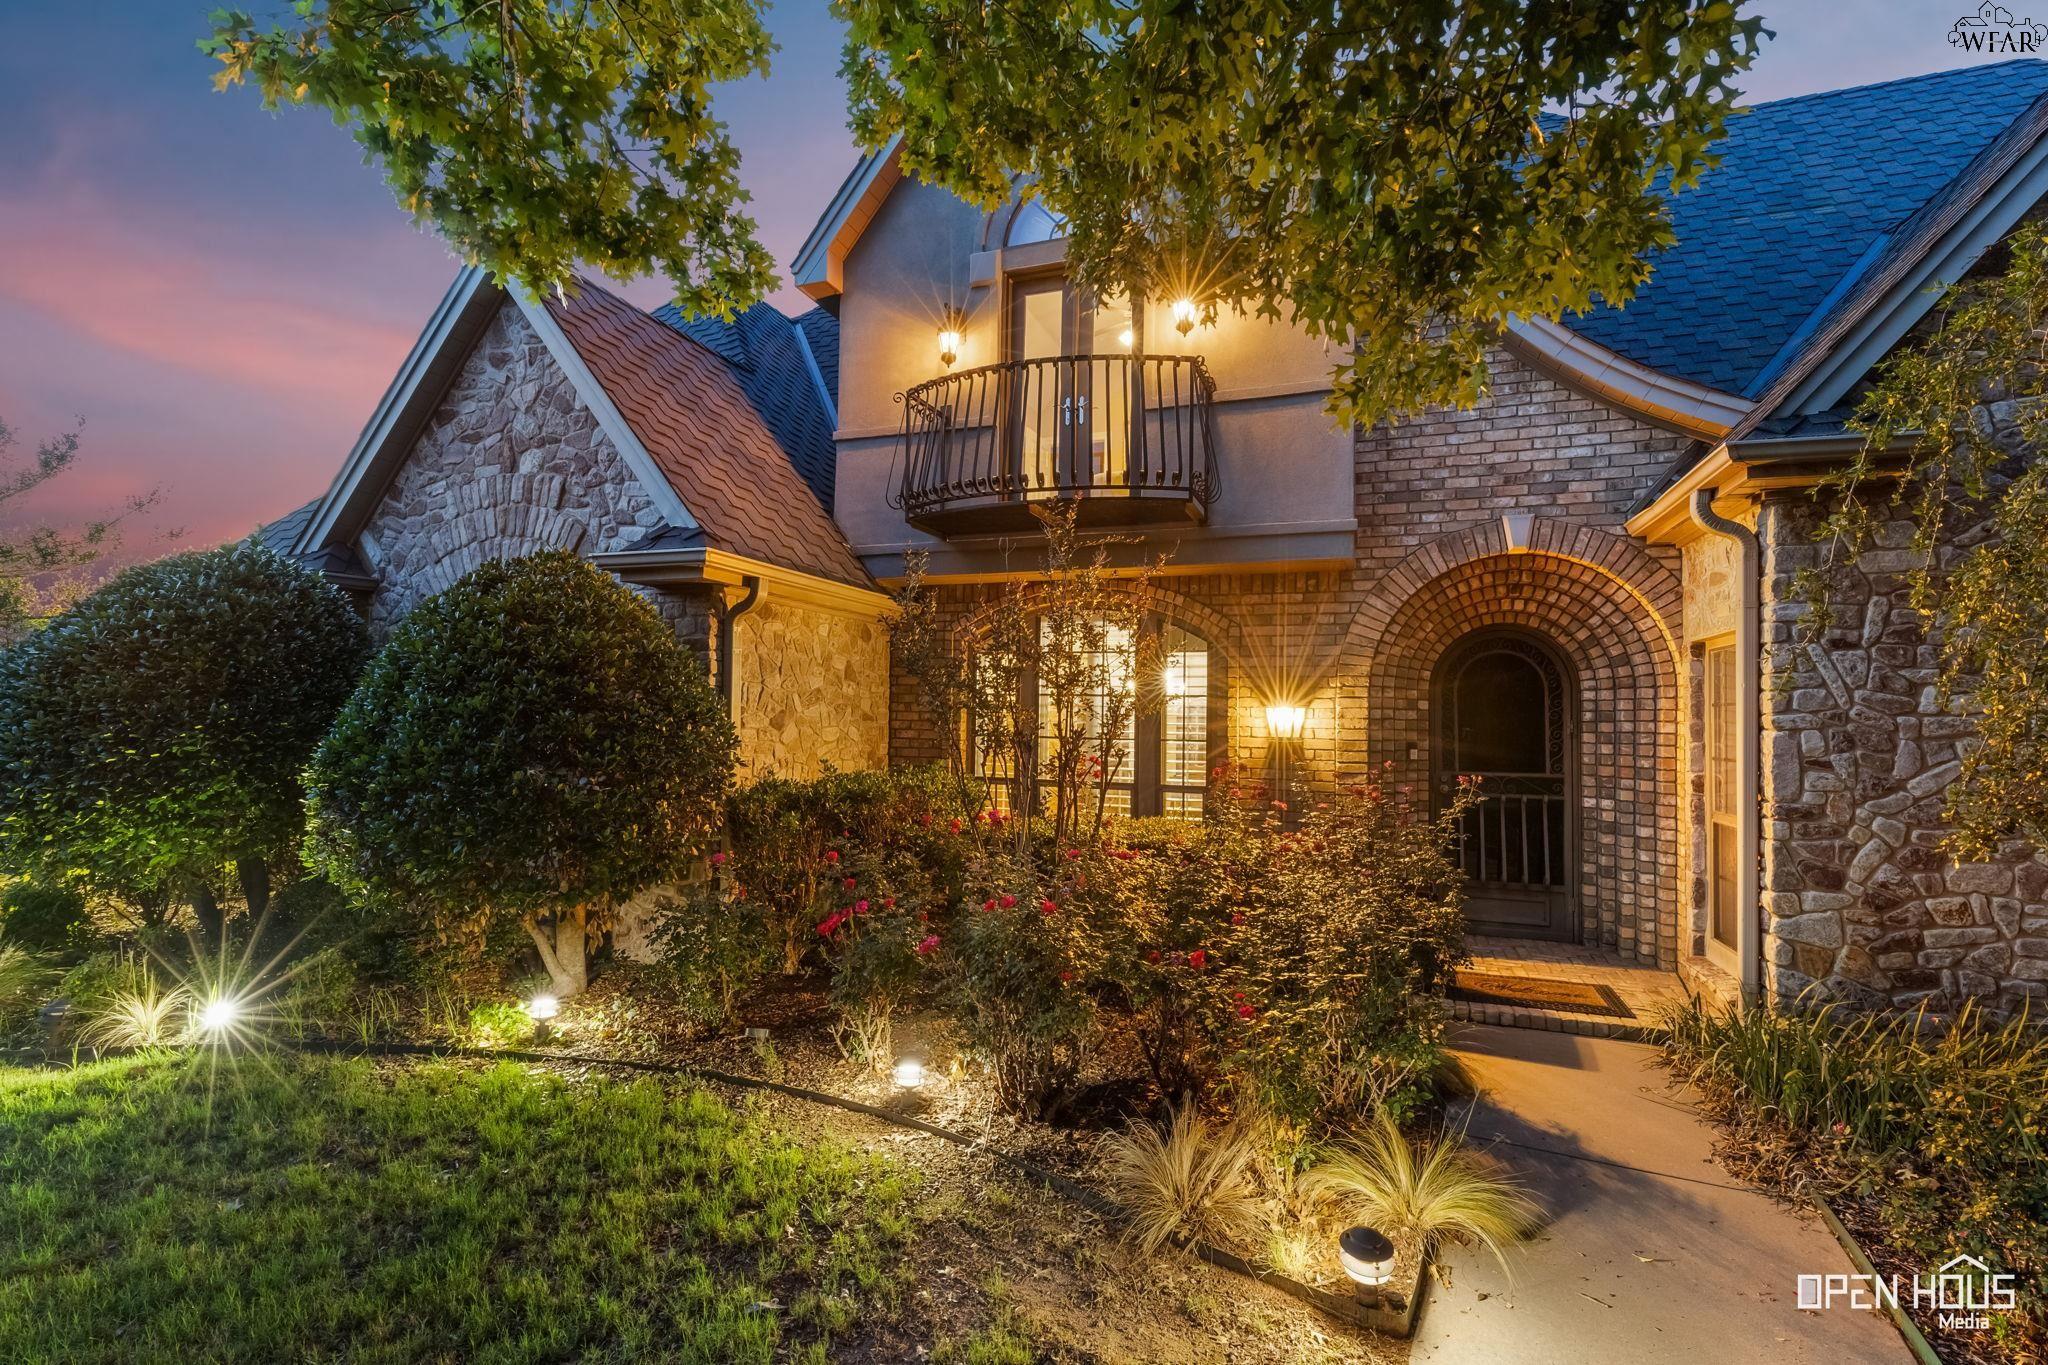
A rare French Country estate, held behind its own gates.
Plantation shutters and hand-scraped hardwoods run through rooms that open to an eighteen-foot ceiling. The kitchen is fitted with custom cabinetry and a copper vent hood. The primary suite and an executive office both sit on the main floor — no stairs between you and the day.
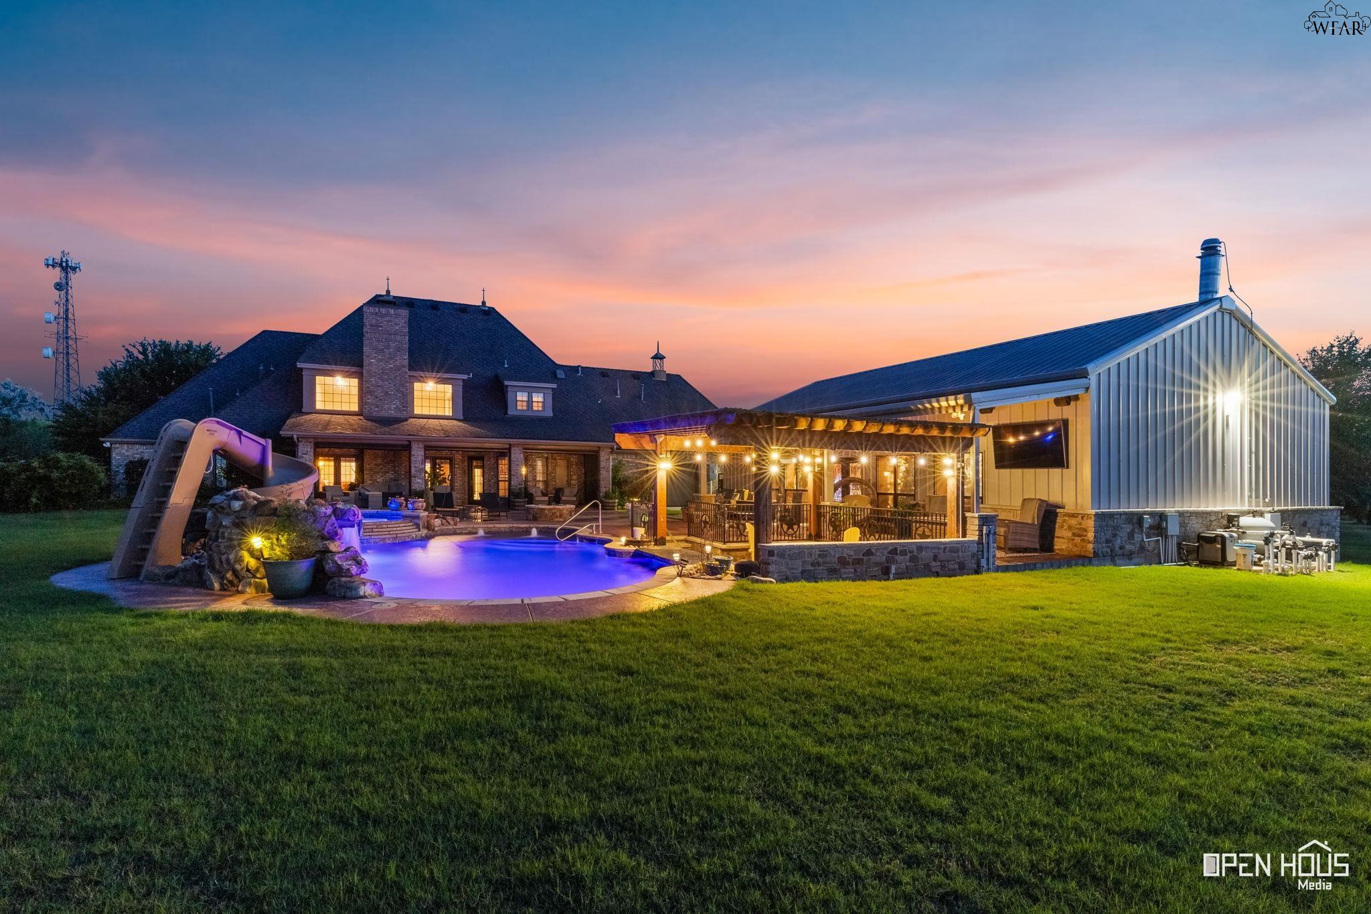
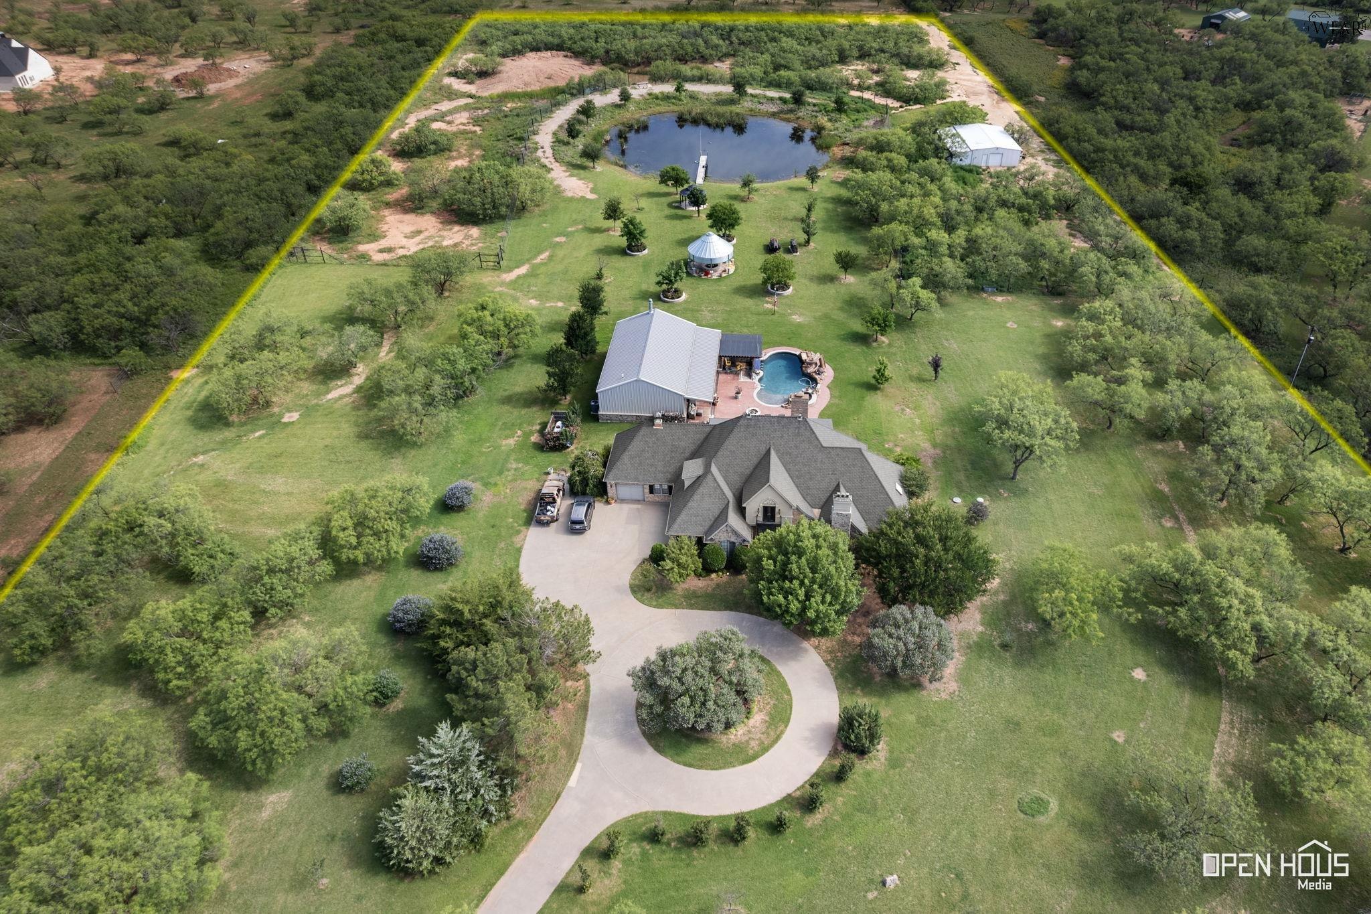
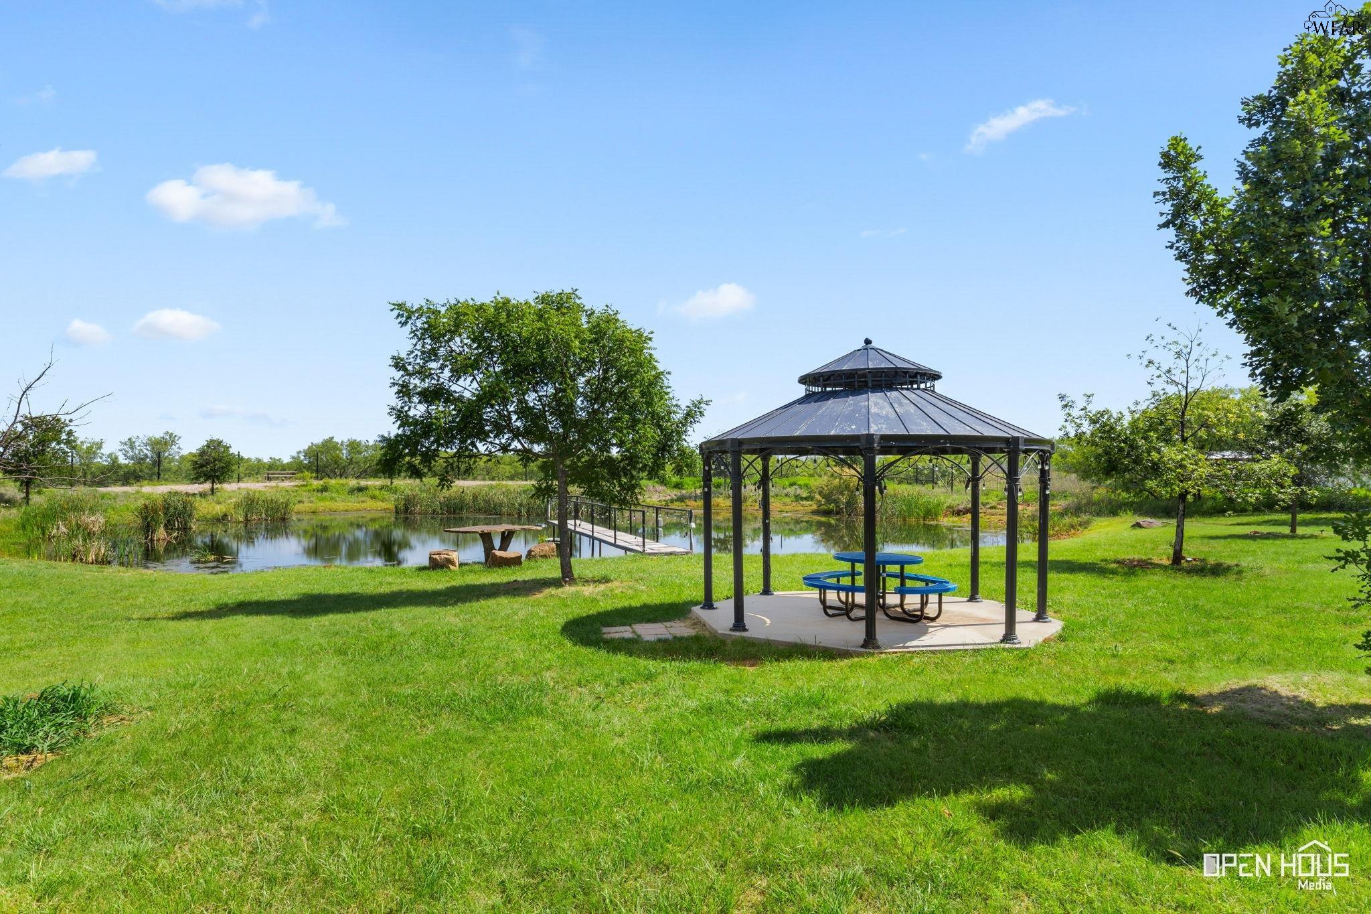
Beyond the house: resort-caliber grounds, a 2,000-square-foot pool house, two ponds, a barn, exotic game high fence and an attached ATV garage. All of it under a 50-year roof, minutes from Wichita Falls.
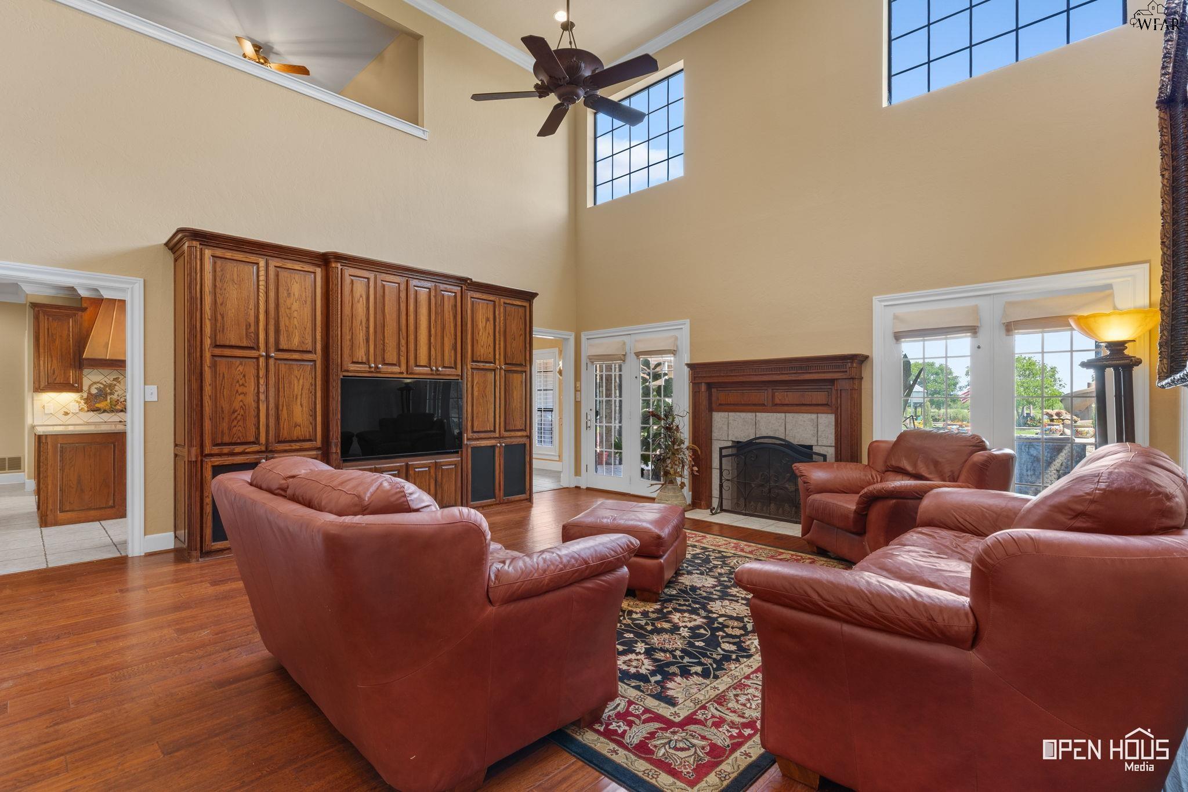
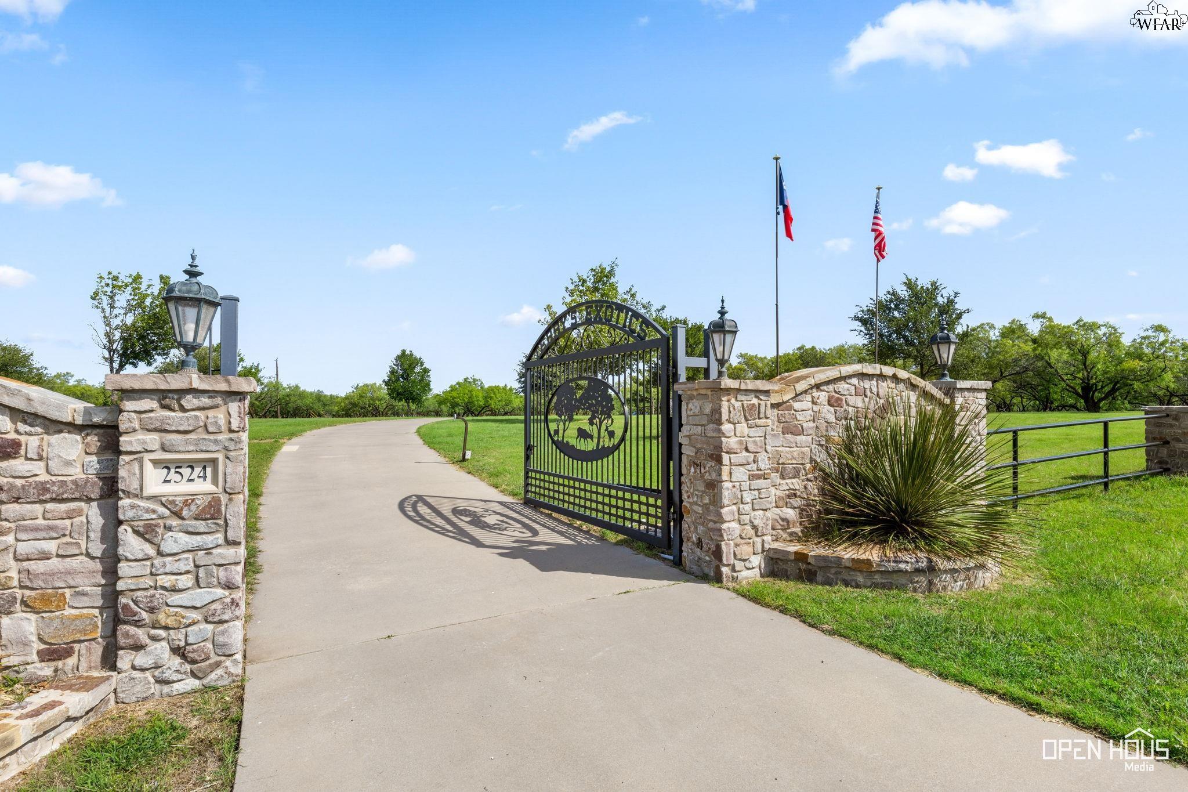
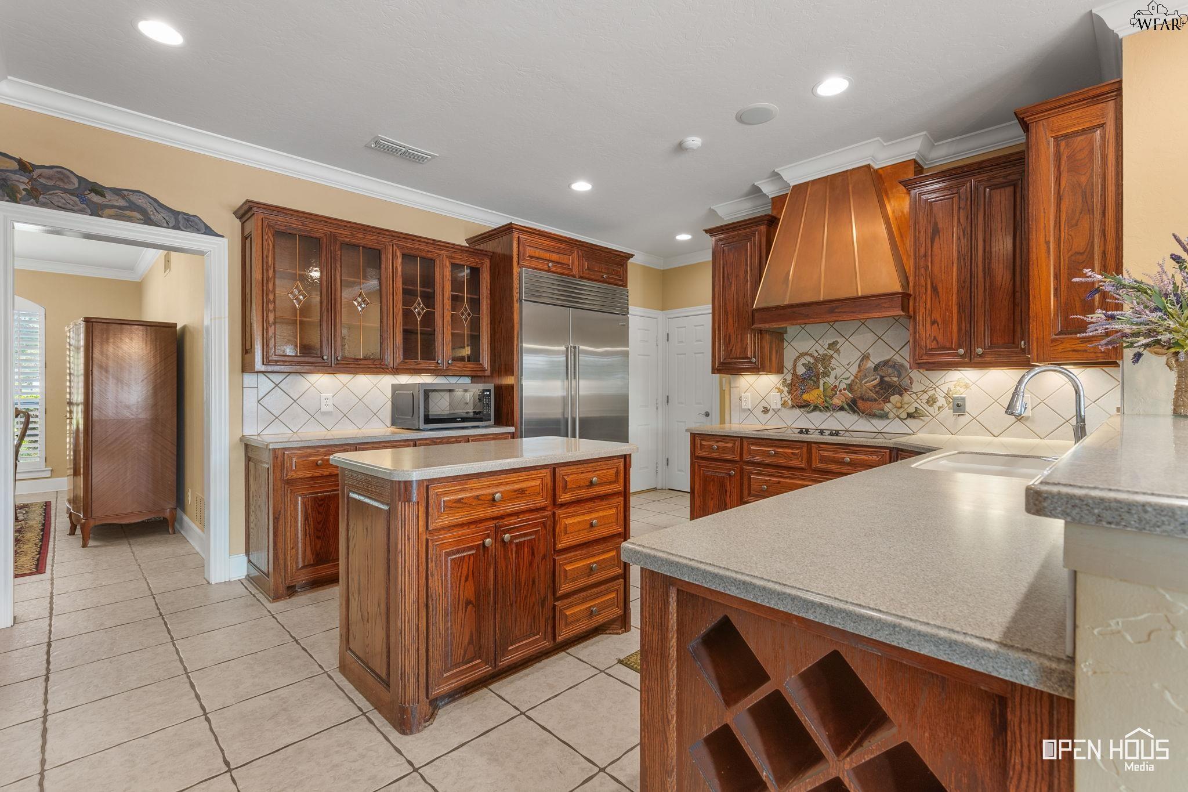
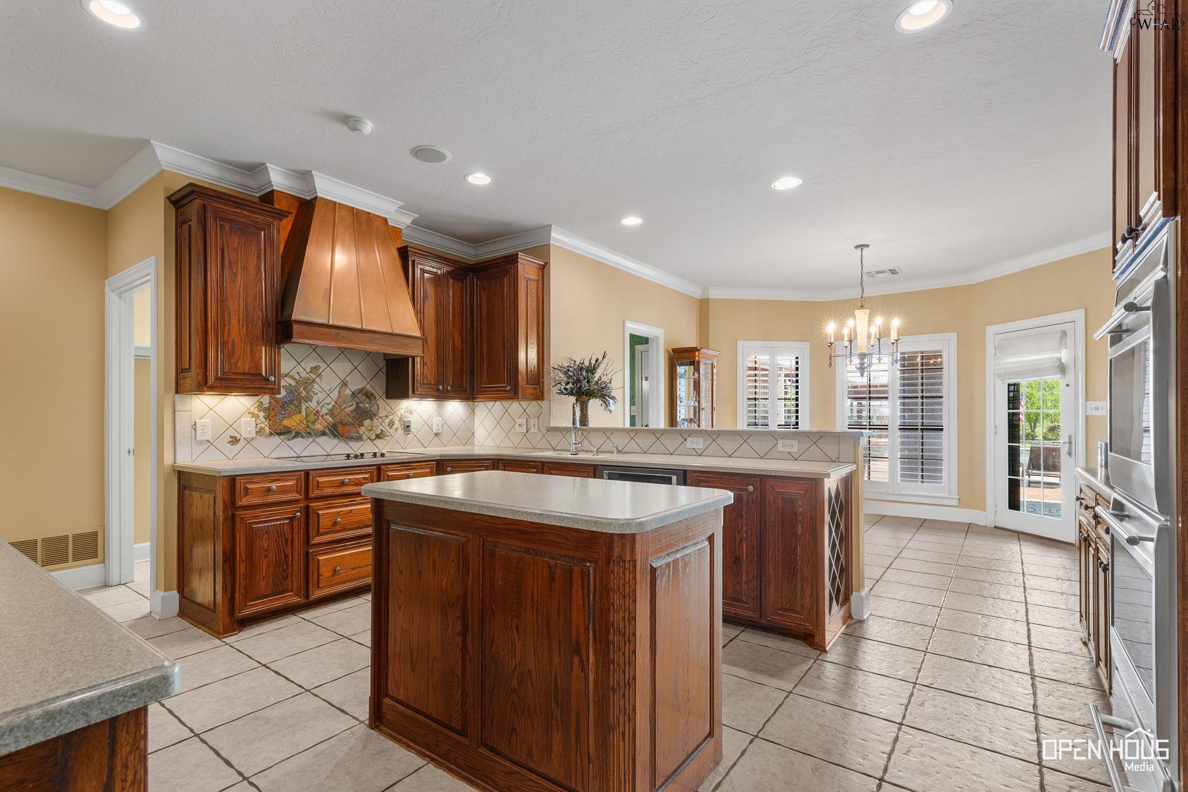
Every detail, designed for the way you actually want to live.
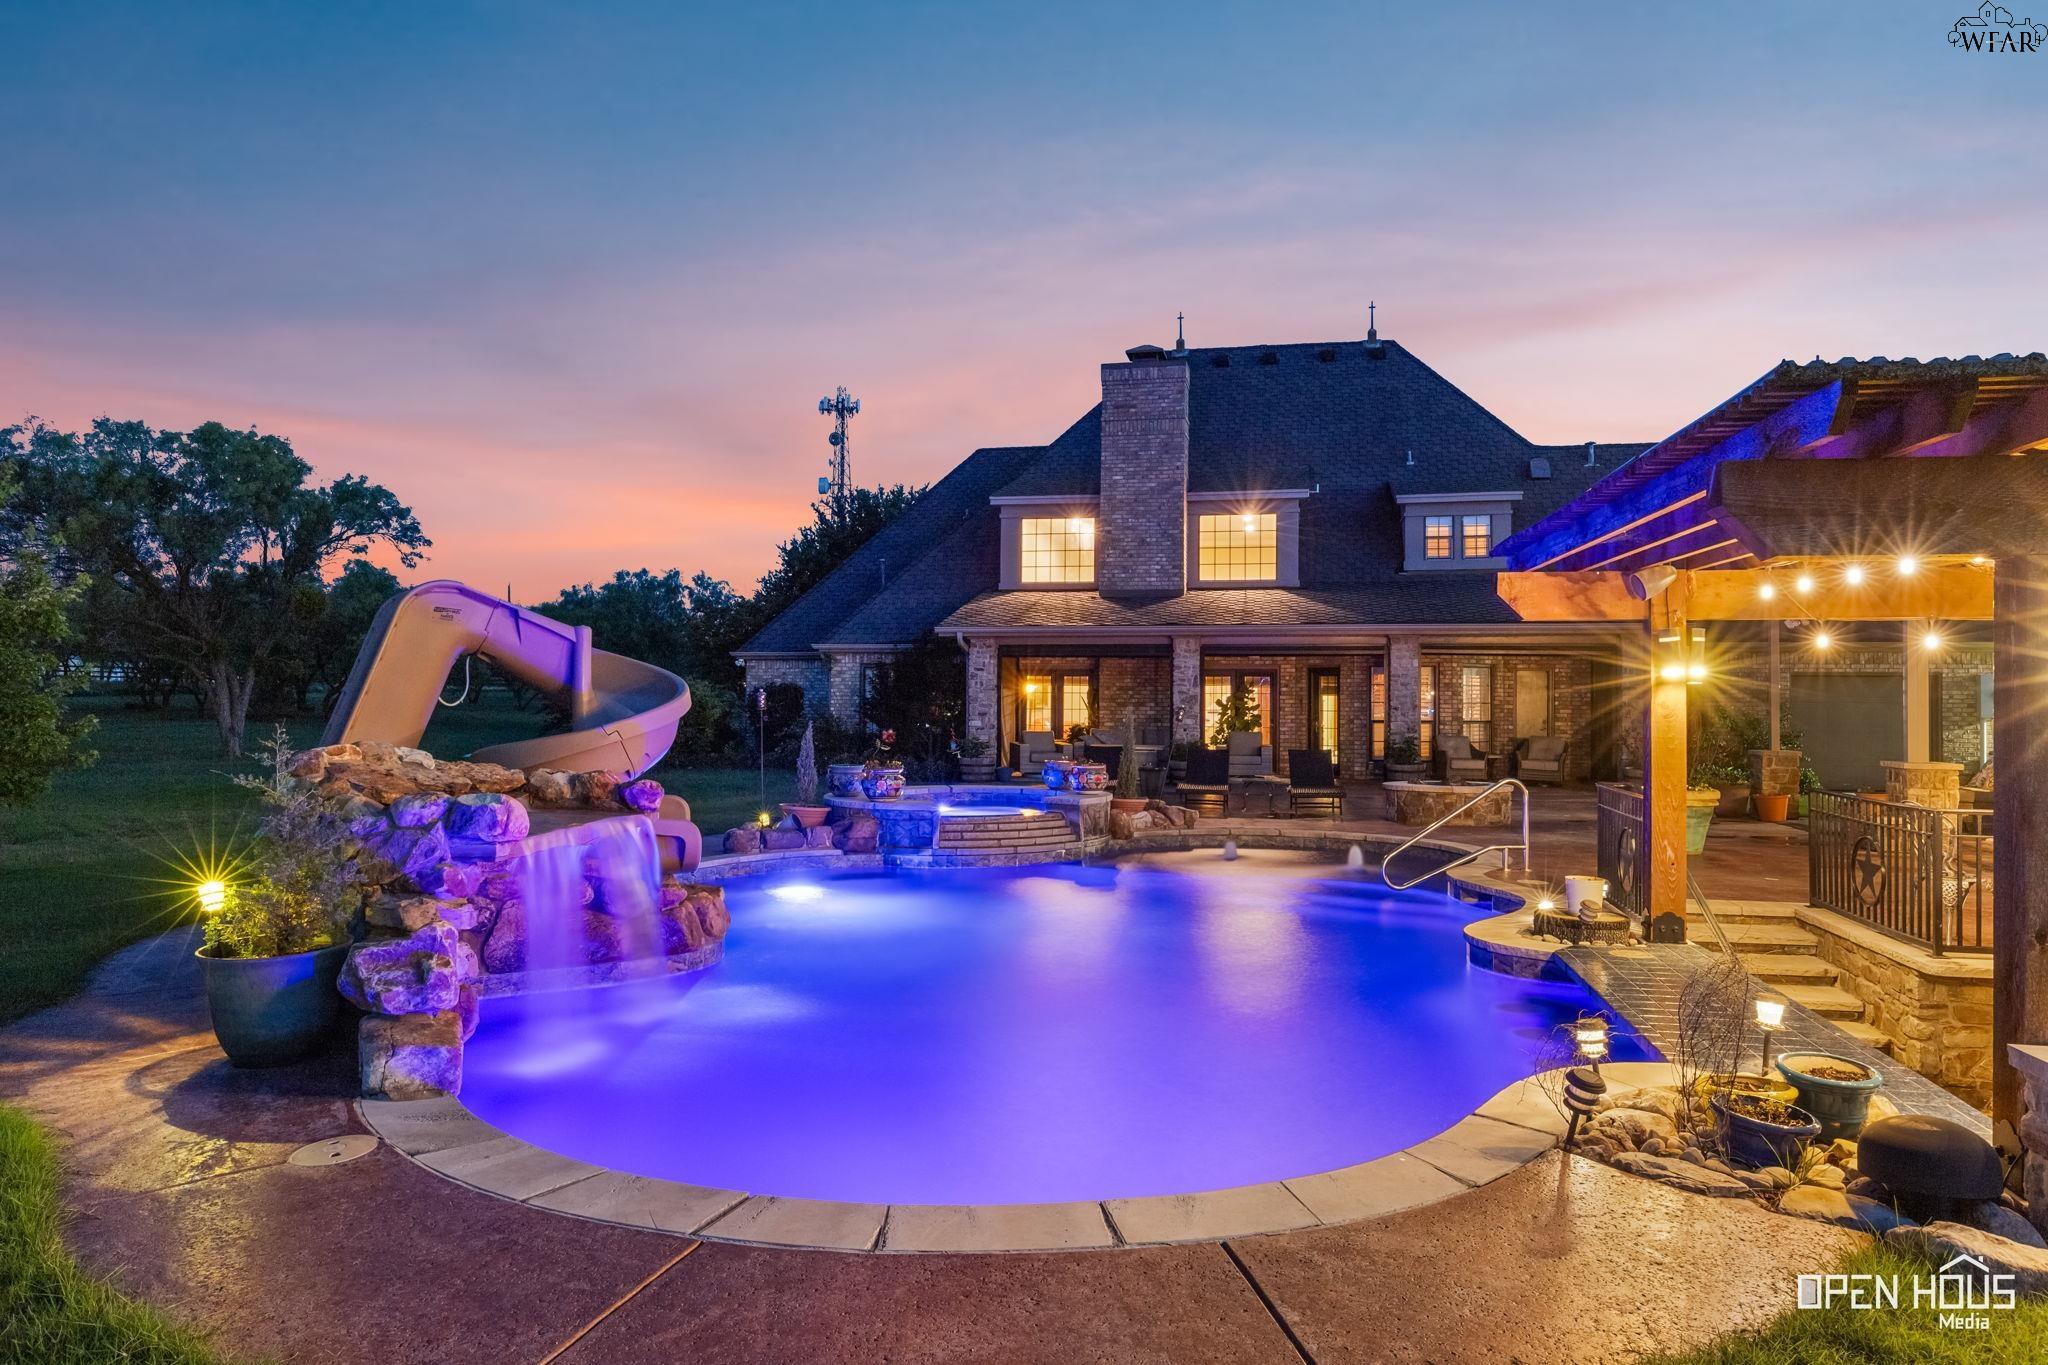
A gated French Country estate on 12½ acres — saltwater pool with swim-up bar, outdoor kitchen, automatic sunshades, a fishing pond, and fire pit. Four bedrooms, five baths, custom cabinetry, and views from every window. Step outside and slow down.
Resort-caliber, and entirely private.
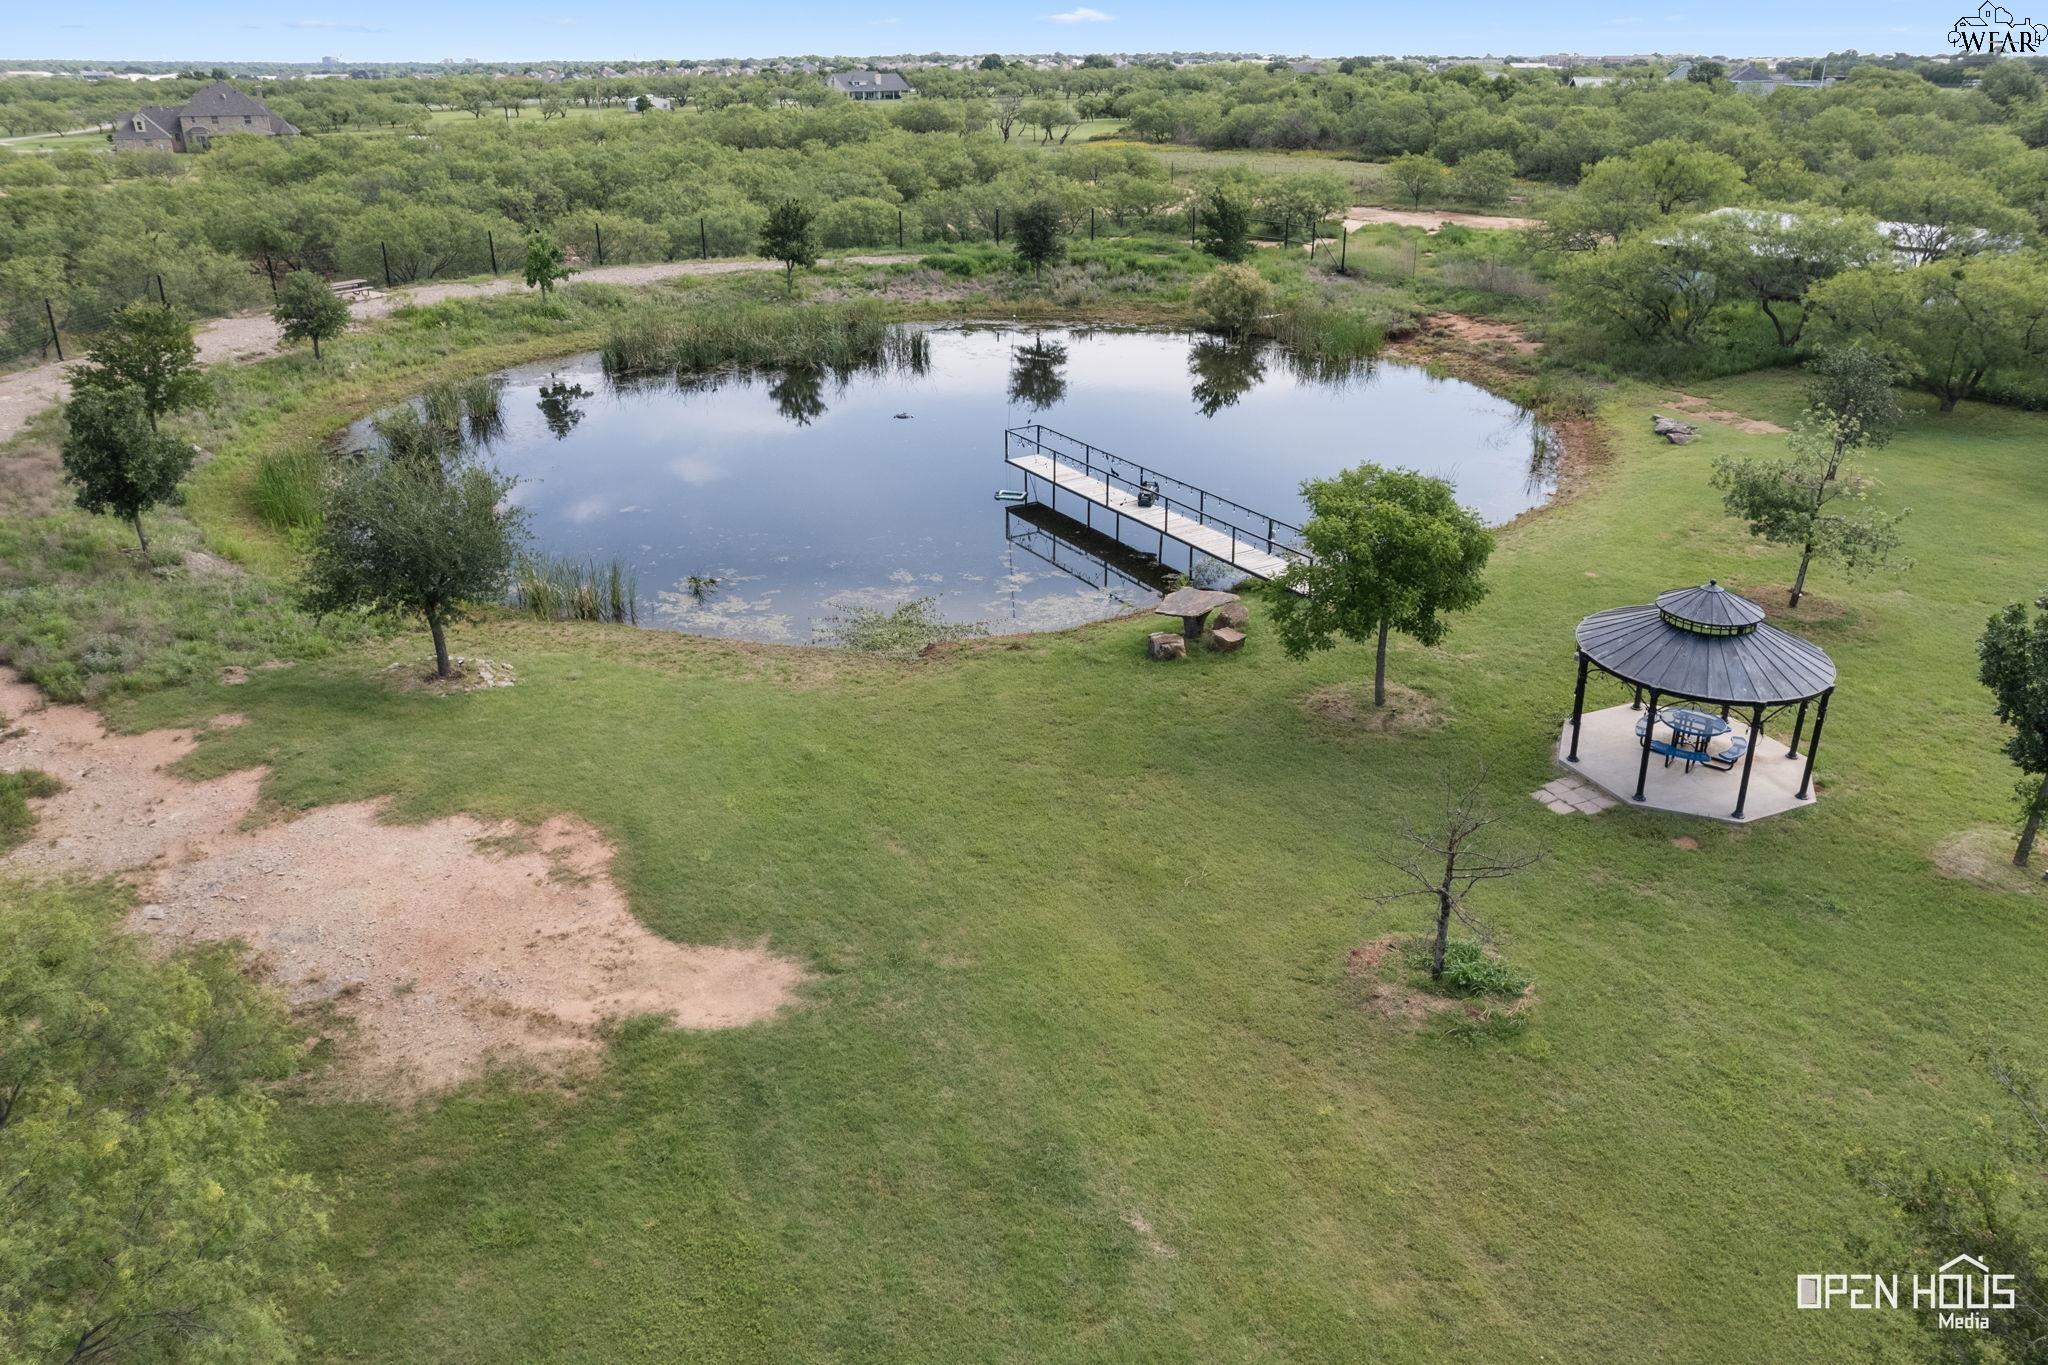
A stamped-concrete saltwater pool with slide, hot tub, outdoor kitchen, gazebo and fire pit. Evenings here run long.
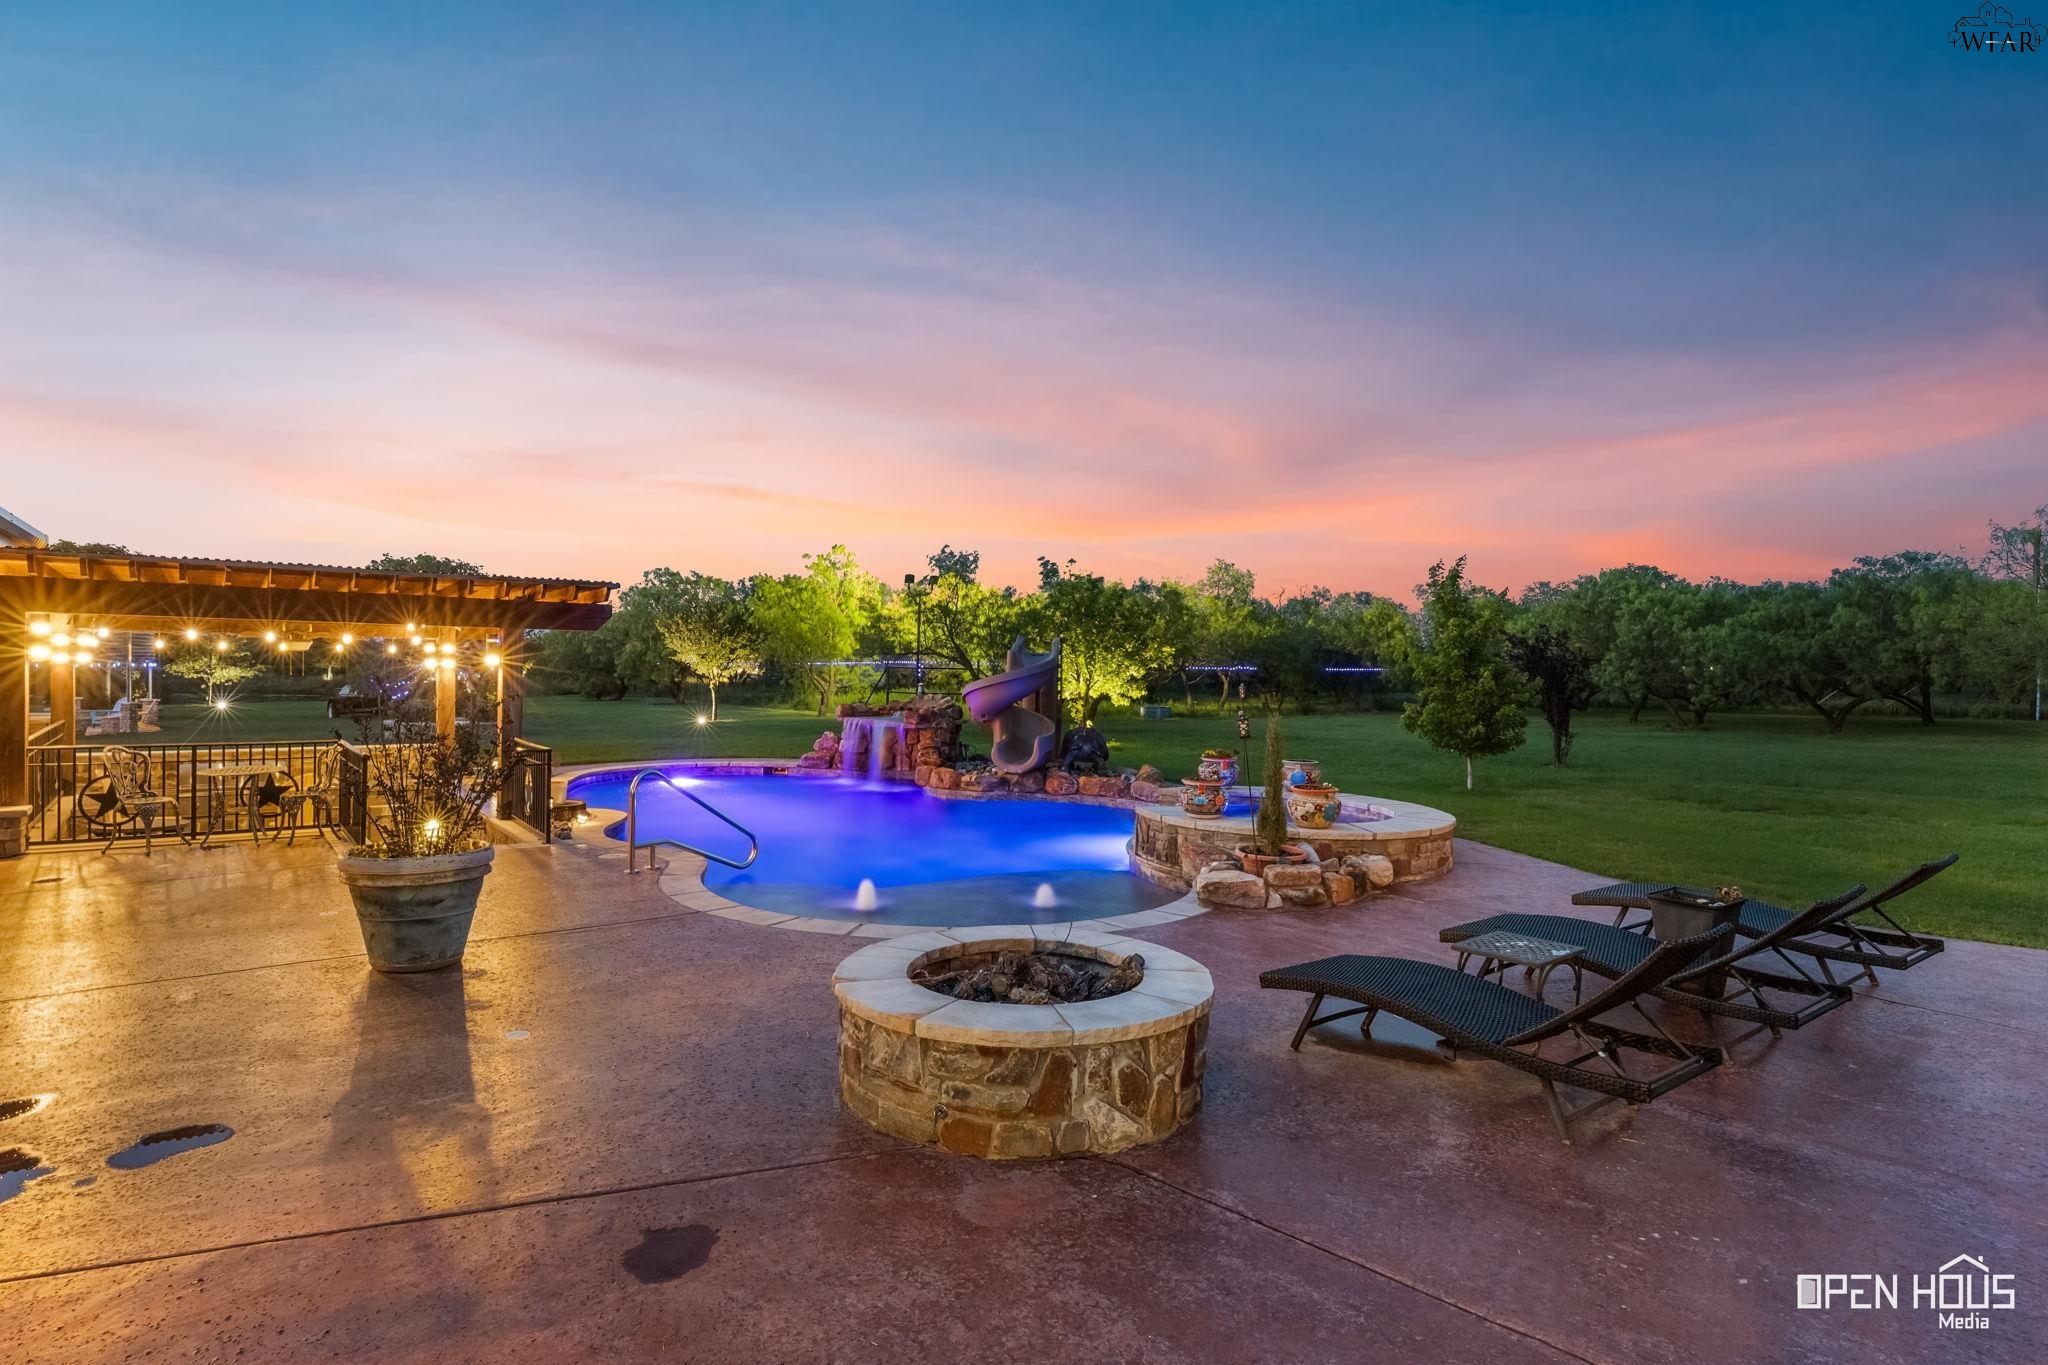 FIRE PIT & OUTDOOR KITCHEN
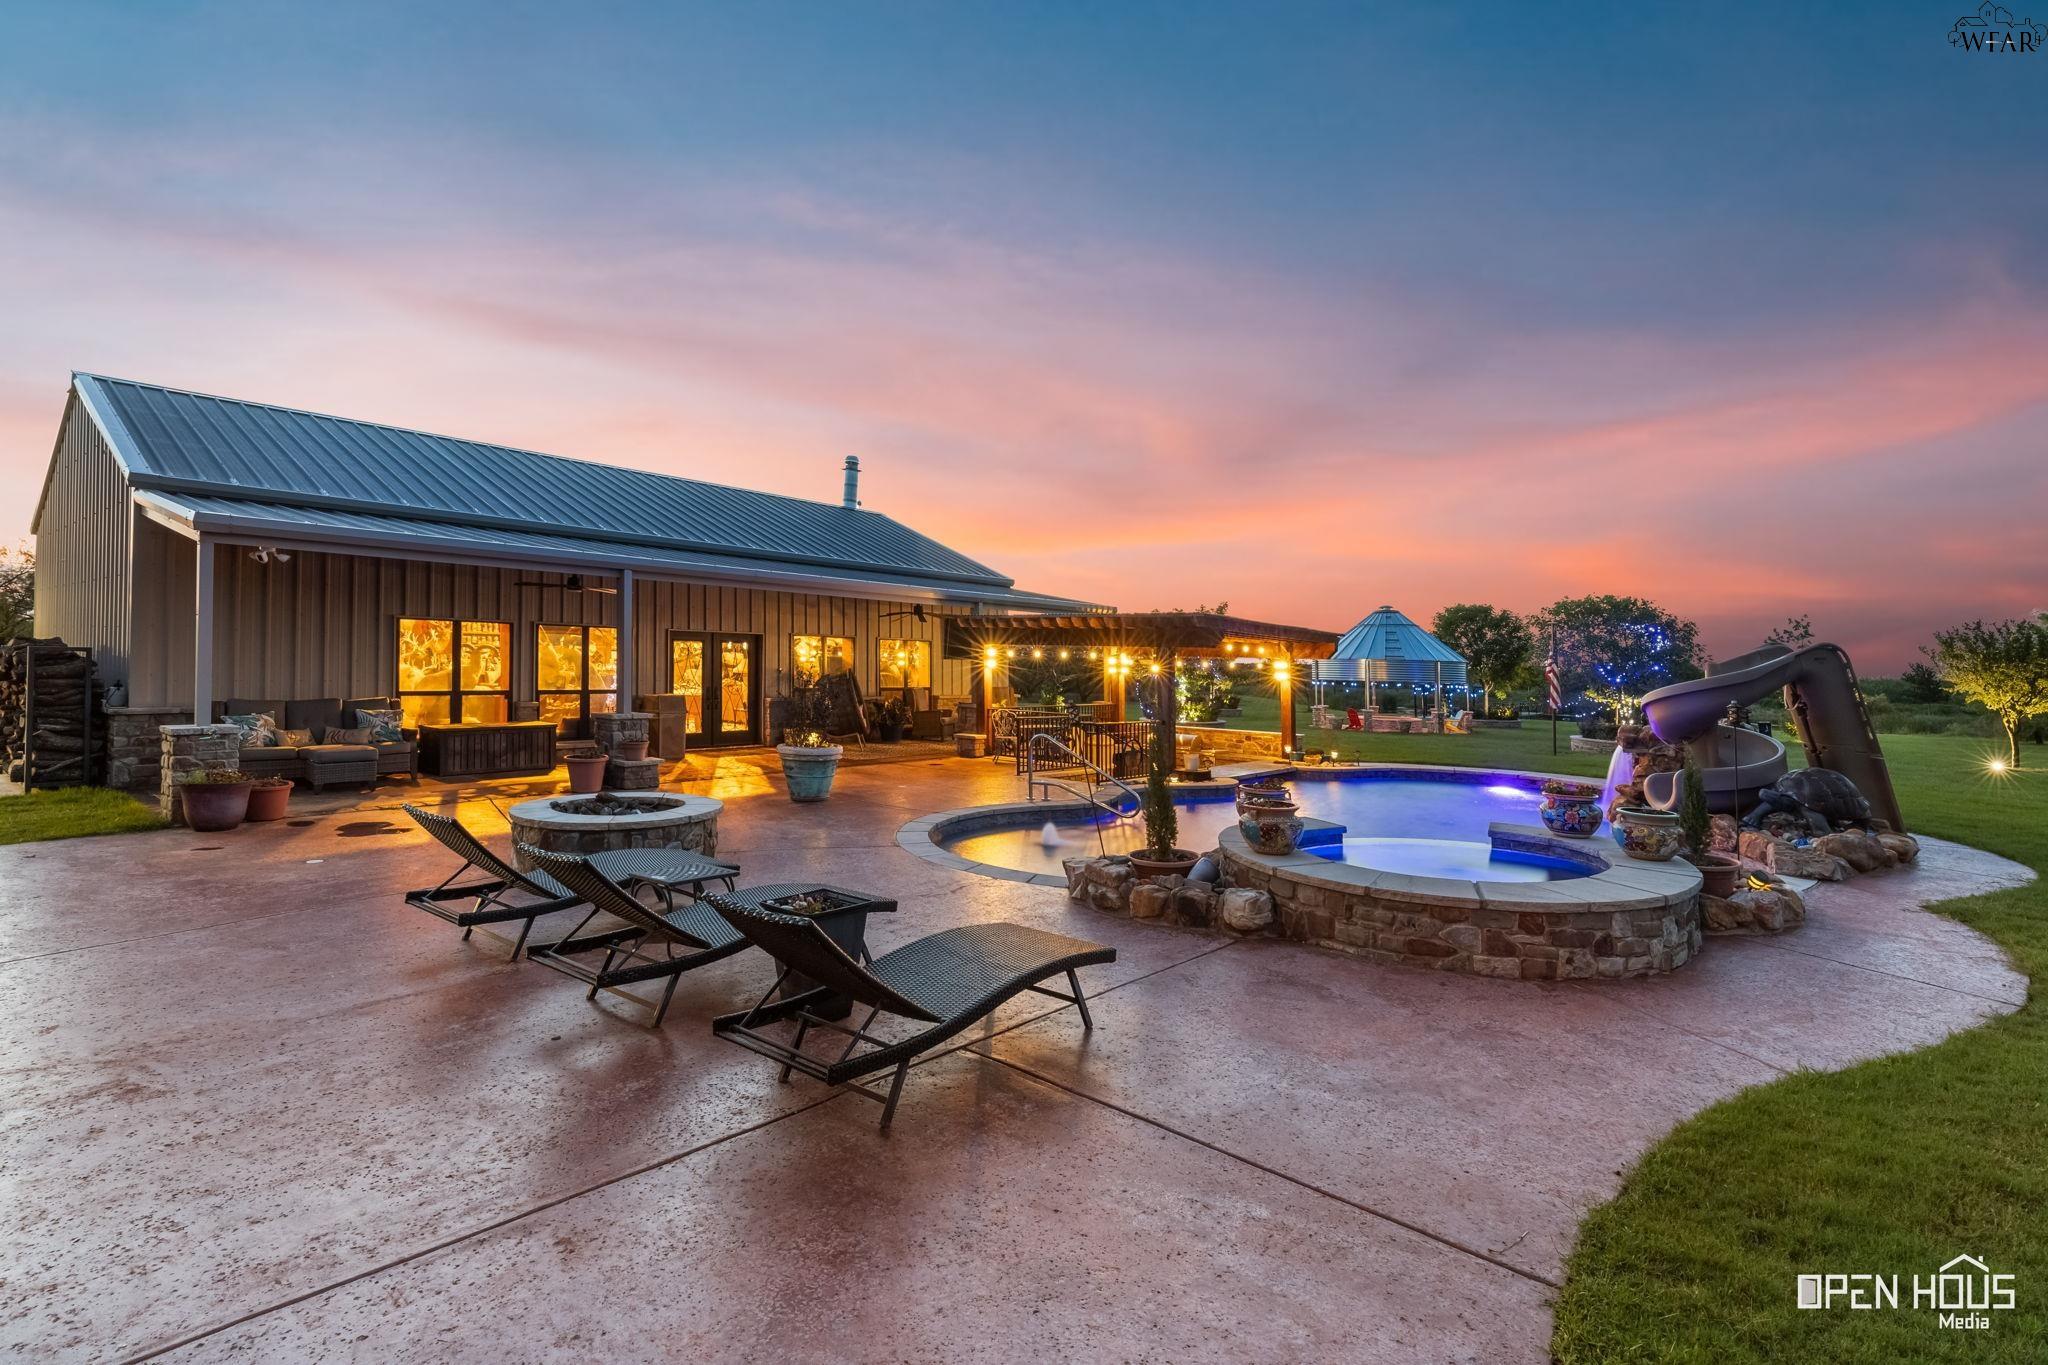 SALTWATER POOL
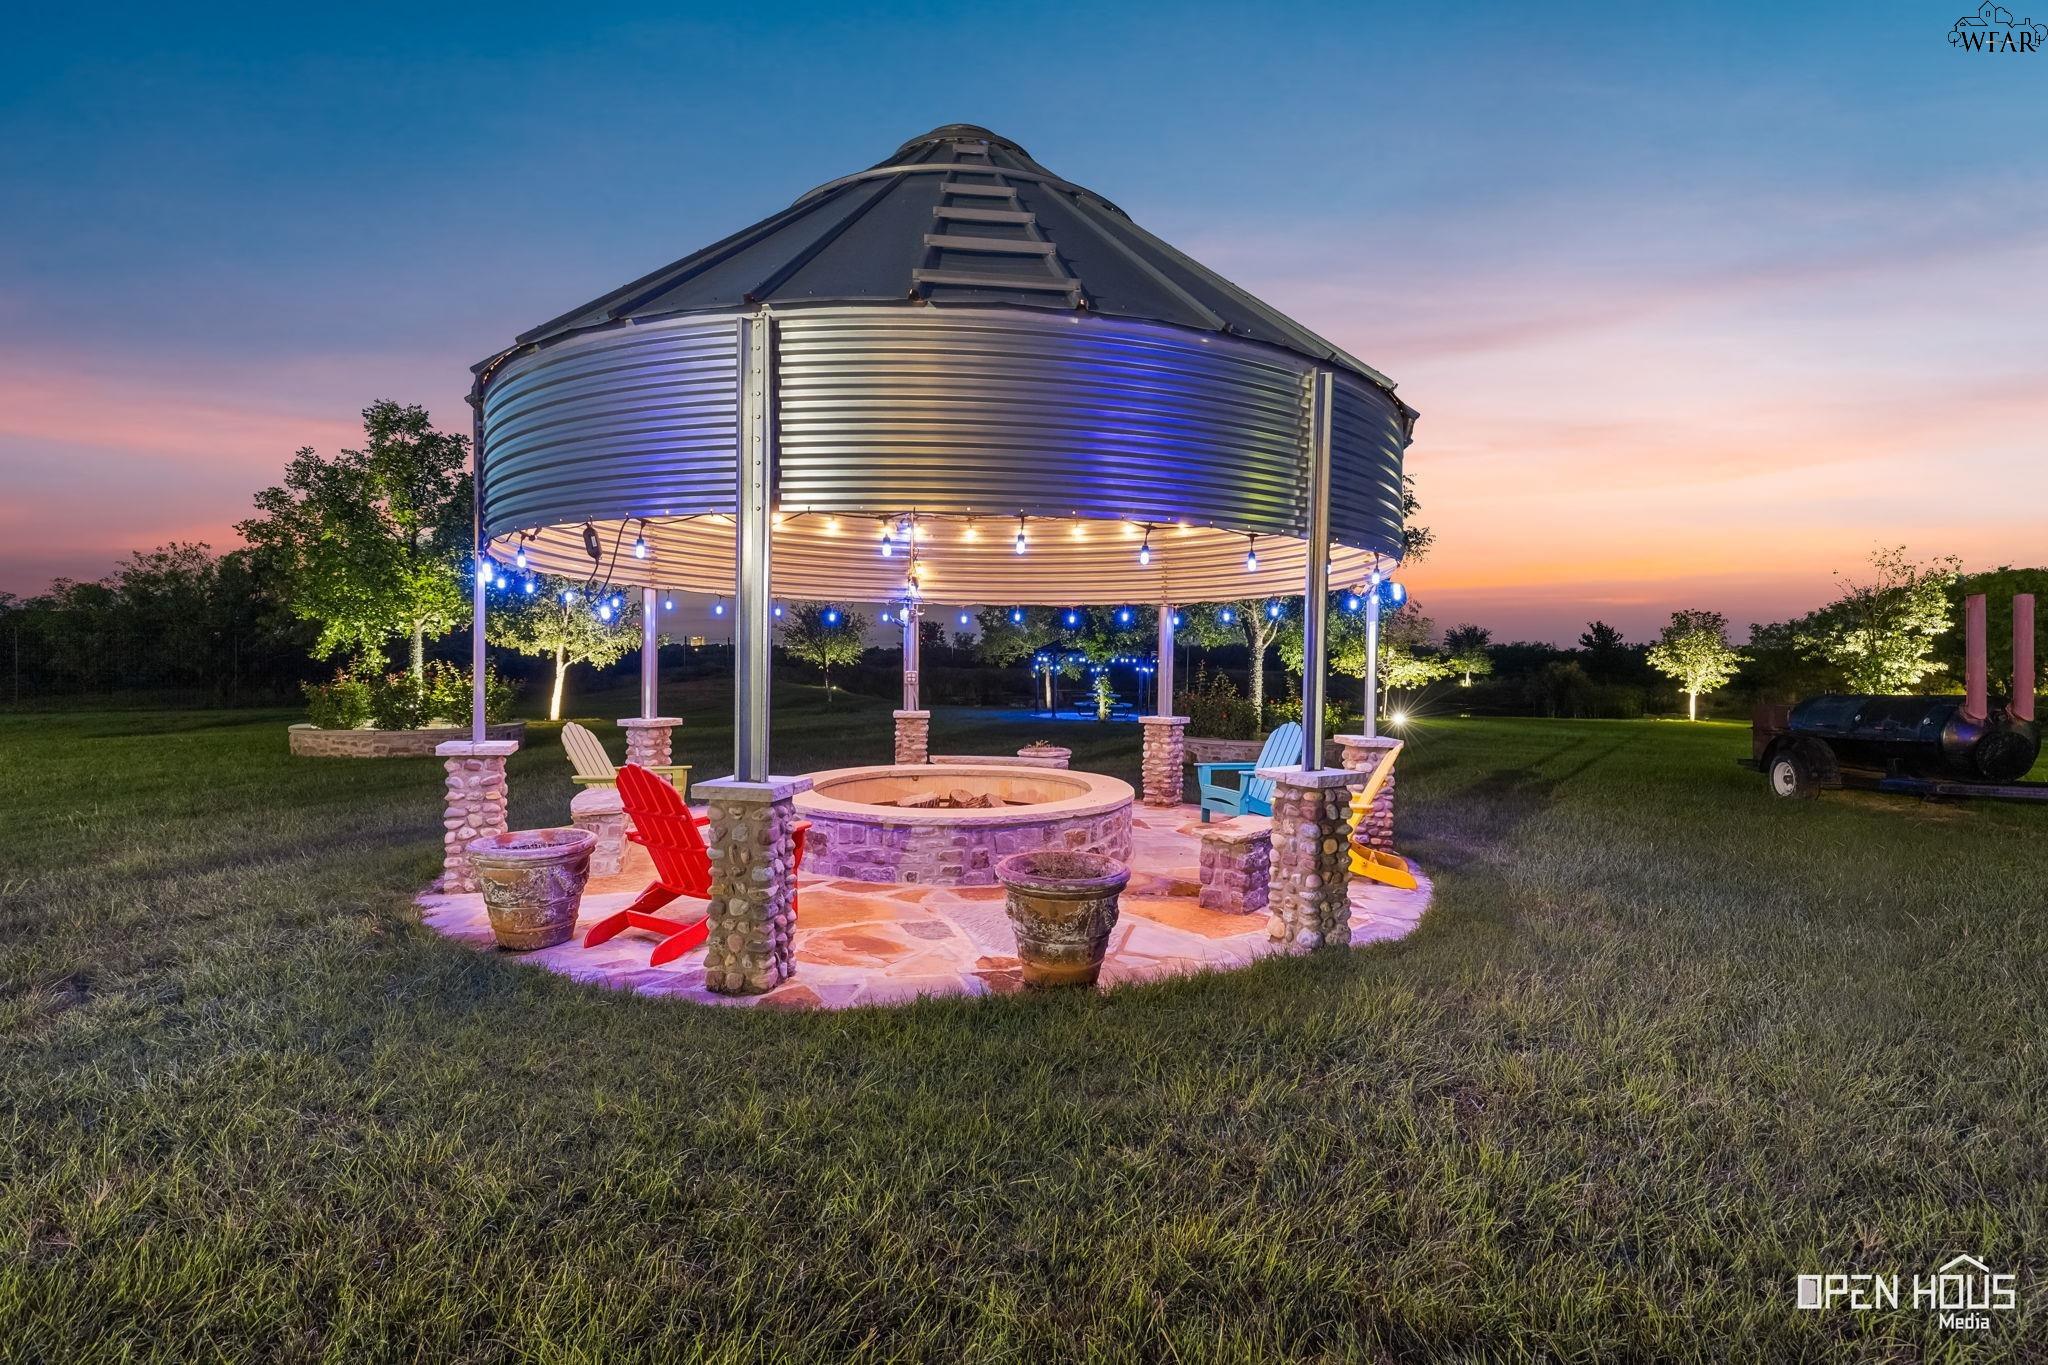 GAZEBO
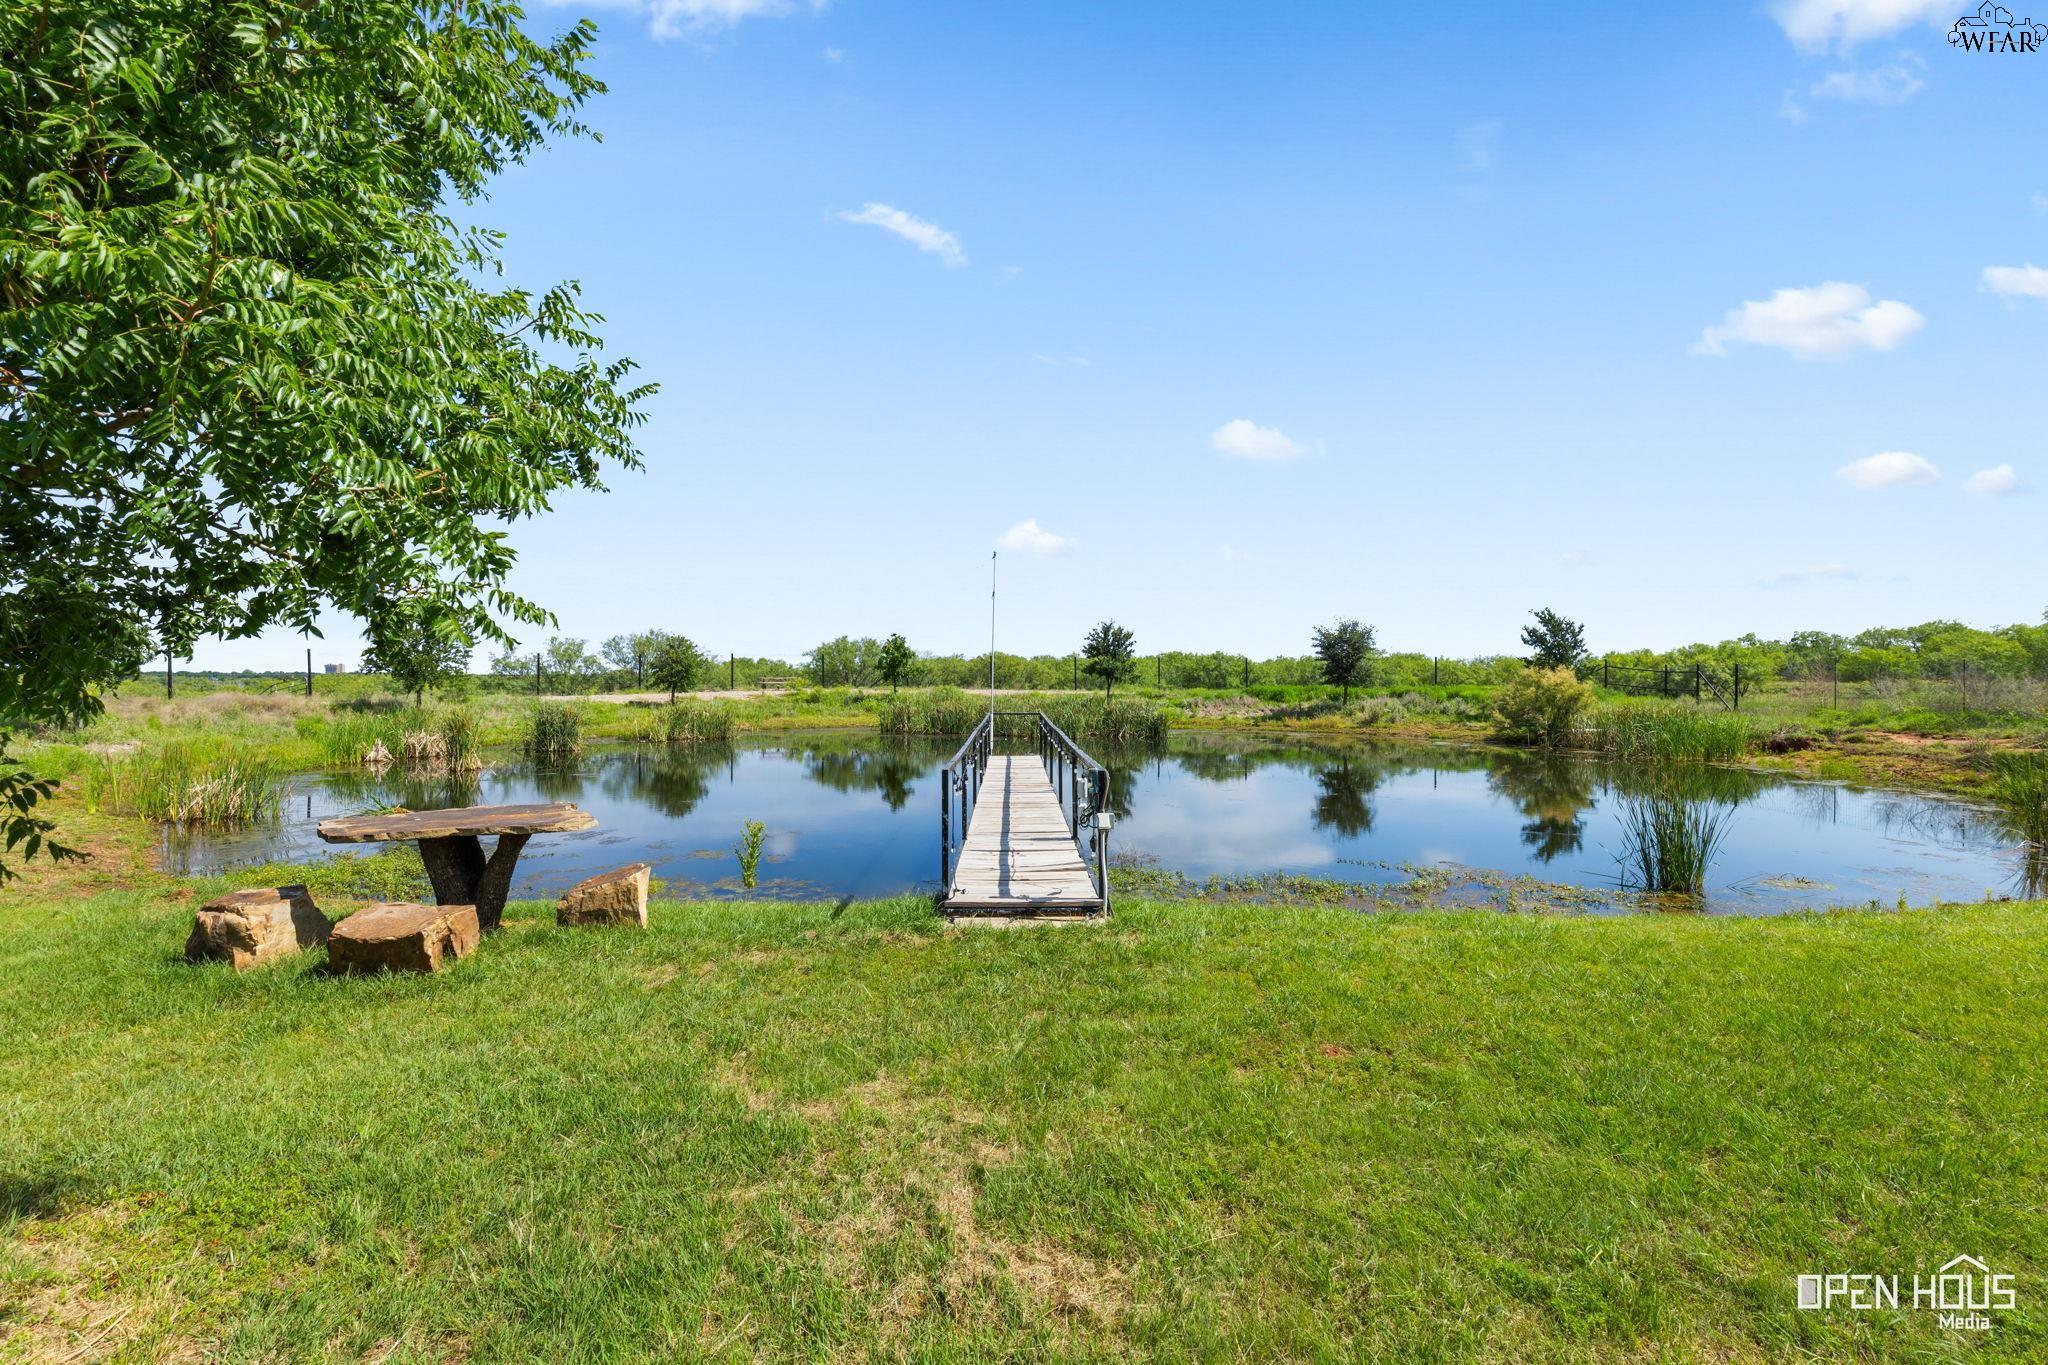 POND & DOCK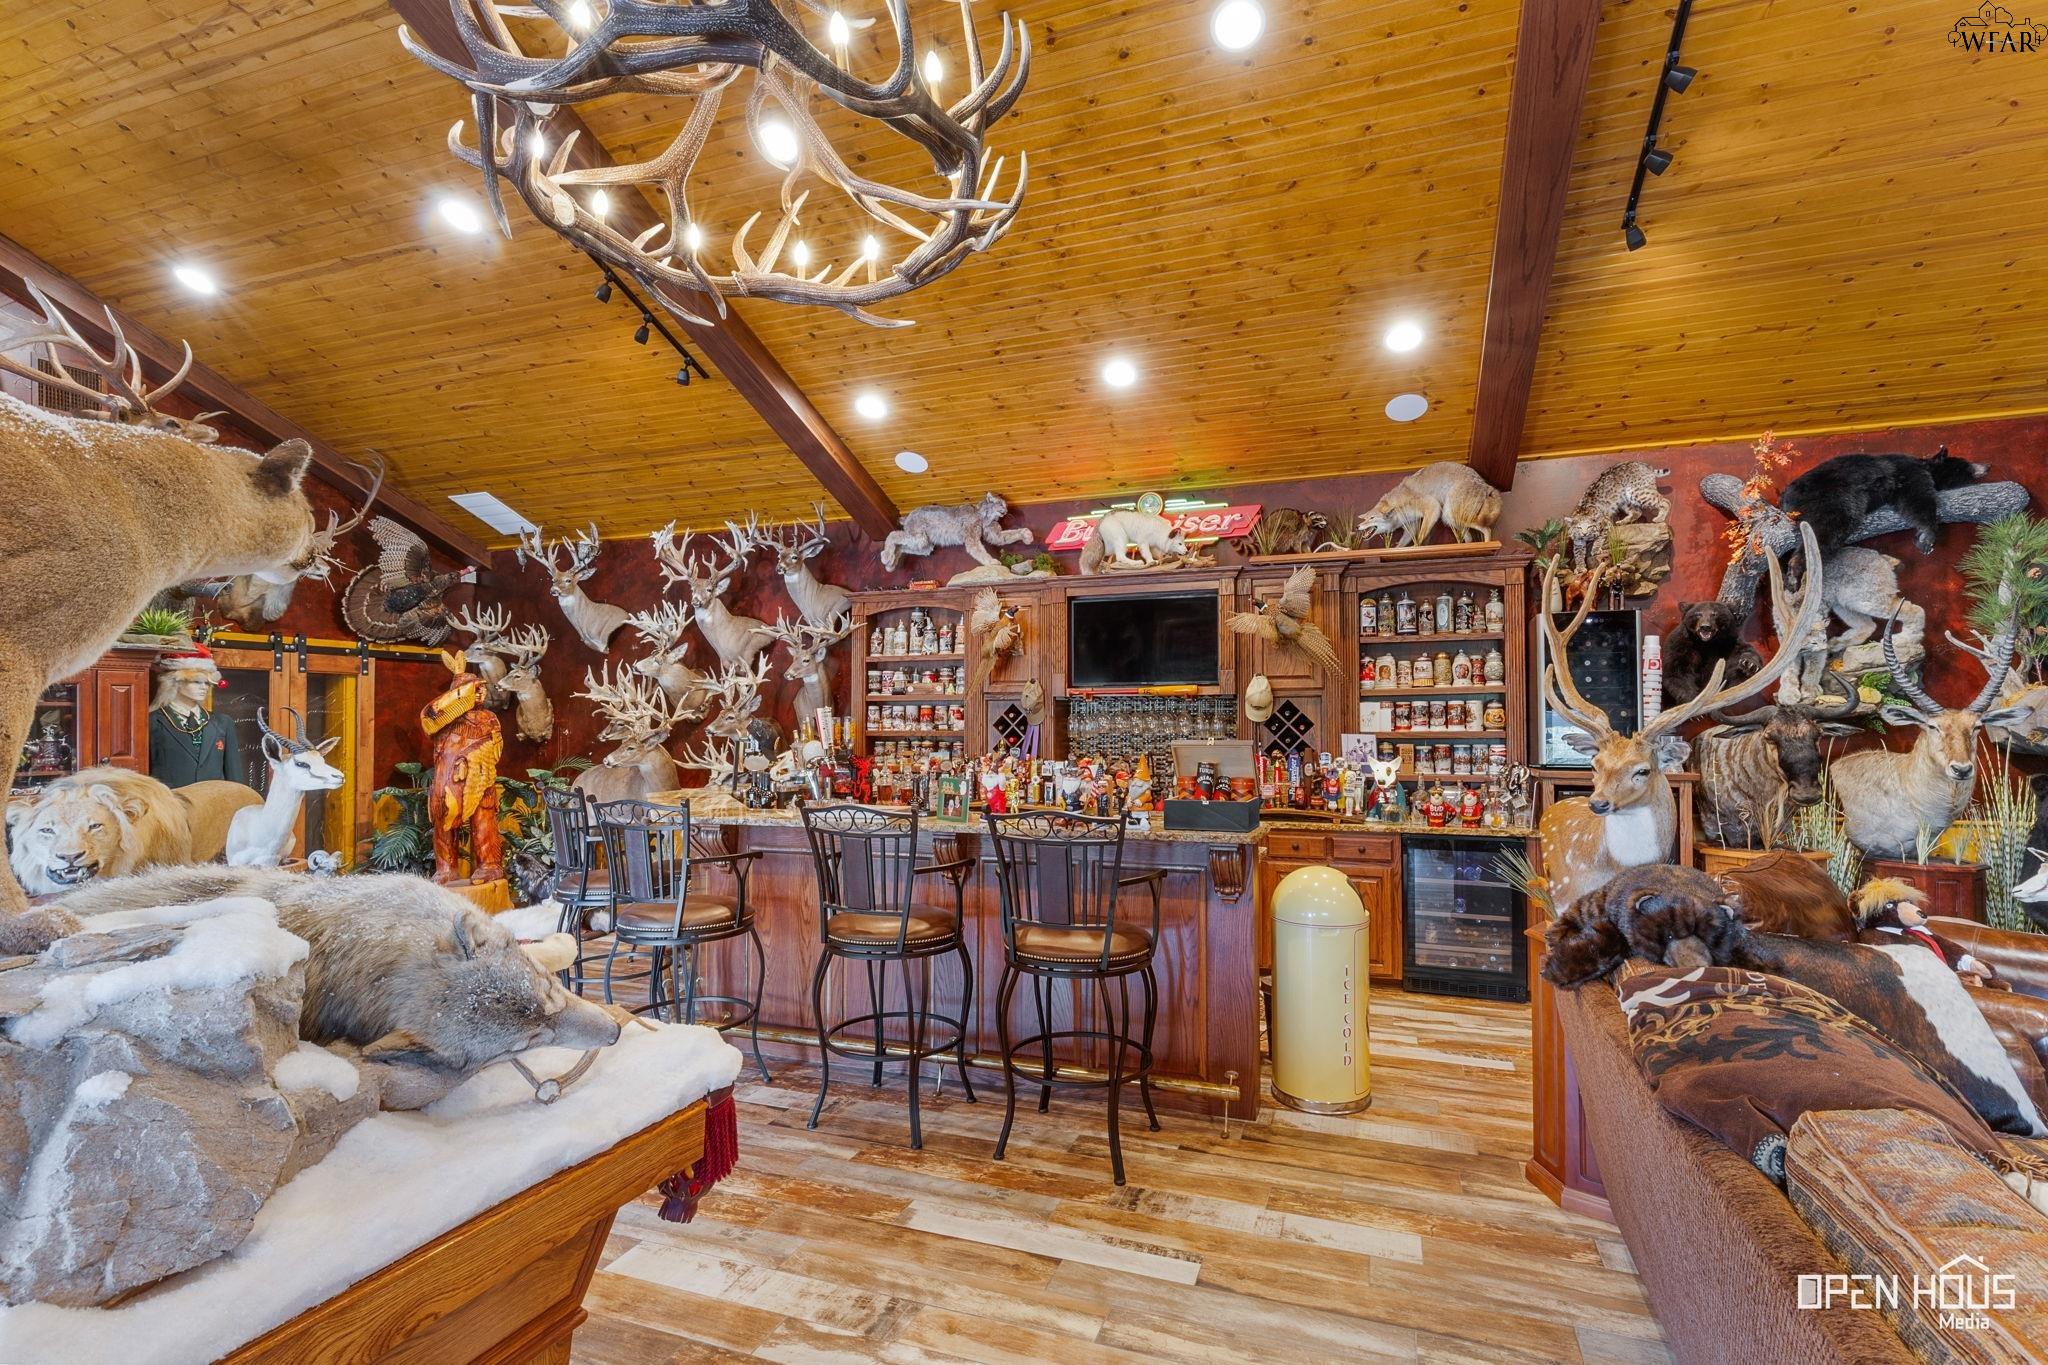
Two thousand square feet of pure Texas hospitality.
12.72 acres, high-fenced.
Two ponds, a barn, exotic game high fence and an attached ATV garage — with the city of Wichita Falls a short drive up Highway 79. Country acreage without the commute.
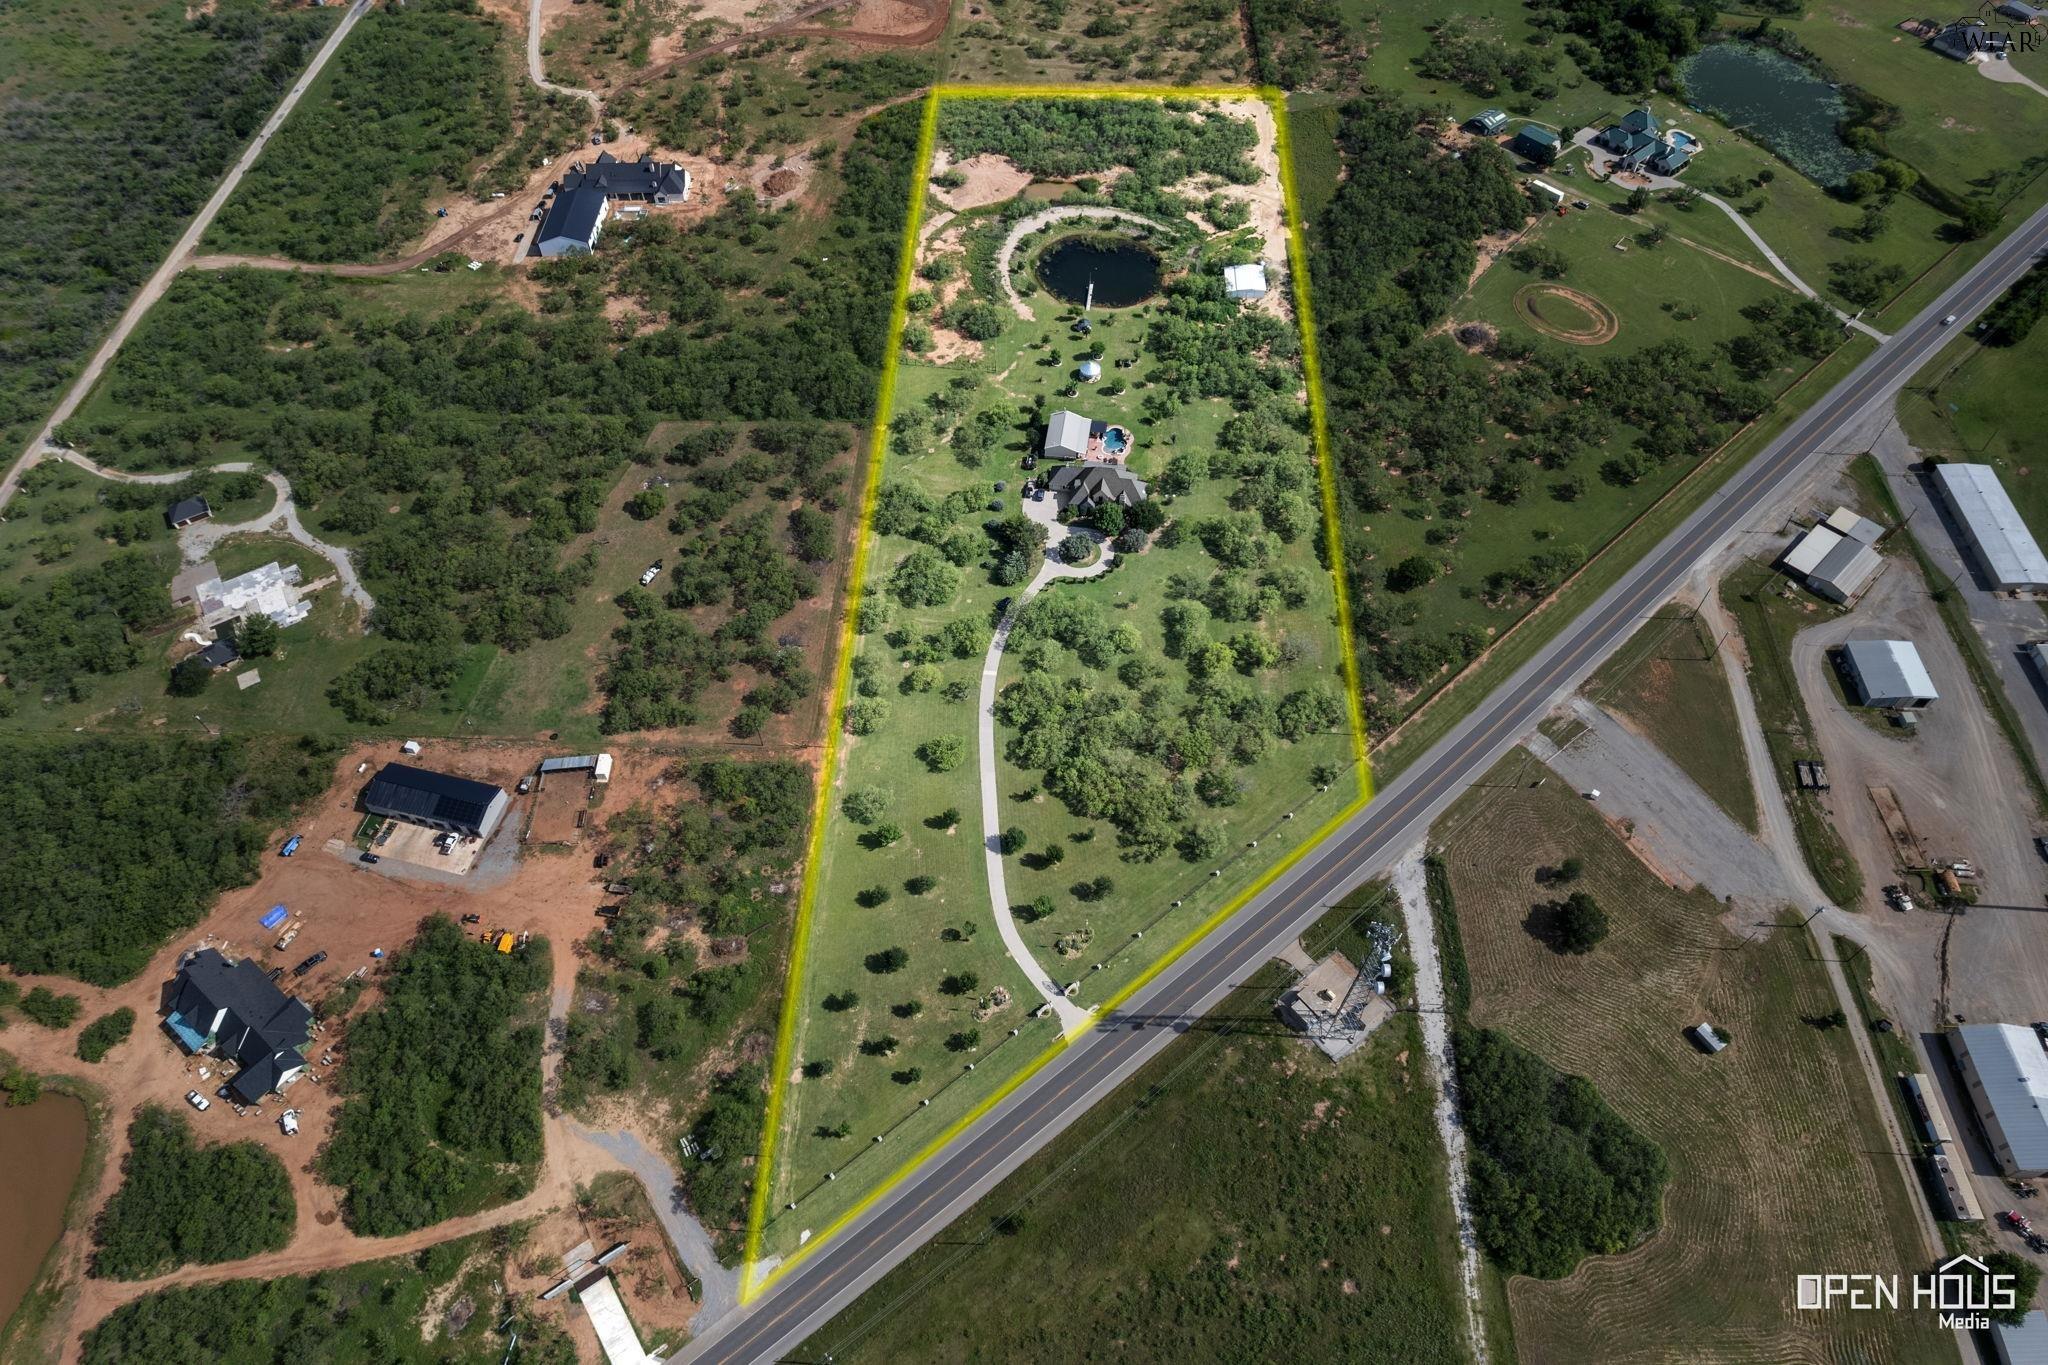
You'd think 12 acres means far from everything.
Here's why you're wrong. Groceries in seven minutes. A Walmart run in four. The best coffee in town, ten. Dinner with friends and an afternoon in the boutiques — all of it close, none of it at your gate.
Twelve acres. Four minutes to town.
Acreage usually costs you convenience. Not here. A Walmart run takes four minutes, groceries seven, the best coffee in town ten. Dinner with friends or an afternoon in the boutiques is a short drive down Highway 79 — and then you turn back through the gate and the city disappears.
Hospital, university and the regional airport all sit inside twenty minutes. Dallas–Fort Worth is an easy two hours south; Oklahoma City about the same to the north.
Every room, every acre.
The particulars.
Come see it at golden hour.
Shown by appointment only. Reach either agent directly for a private tour, the full disclosure package, or a survey of the acreage.